Scottsdale, AZ Real Estate Search

Scottsdale, AZ Homes between $2,000,000 and $3,000,000 for Sale

Our website features the best real estate search for homes between $2,000,000 and $3,000,000 available in Scottsdale, AZ and surrounding areas. It is the only site you will ever need! It is easy-to-use and updated by the official REALTOR®’s database every 15 minutes. 

You can save searches, and get daily email alerts of new listings, price changes, sold data, and market reports. Our Interactive Map Search allows you to view properties on a map or refine your search by drawing the boundaries around the area you desire.

Curious about what’s happening in the Scottsdale, AZ real estate market? Sign up for a  Scottsdale, AZ Real Estate Market Report to see what’s active, under contract, and sold!

Considering selling or refinancing your home? Get an INSTANT property valuation now!

Newest Scottsdale, AZ Homes between $2,000,000 and $3,000,000 for Sale

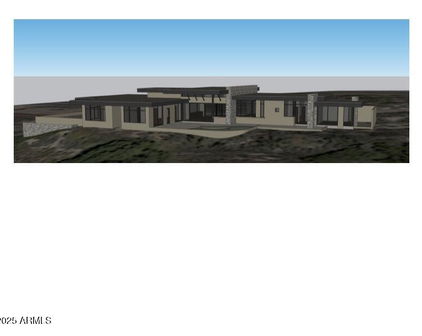
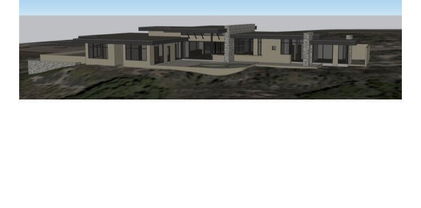
28929 N 161st Place, Scottsdale
$2,370,000
4 Beds ⋅ 5 Baths ⋅ 7043783 MLS ⋅ 4,423 SqFt.
Rare Opportunity to find a Luxury home with massive 56' RV garage, climate controlled 2376 sf, and plenty of room for workshop and/or lots of toys. Perfect for a car collector. Incredible views of surrounding mountains. This stunning home sits on 2 acres within a privately gated enclave, offering paved road access, a shared well, and the perfect combination of luxury, functionality, and Arizona adventure. Lots of classy stonework, back-lit coffered and tray ceilings, lighted niches and elegant wood-grain porcelain tile. Exceptional lighting package throughout, spacious rooms, flex room. Massive kitchen island with all the bells and whistles, multi use pantry, Taj Mahal countertops. Sliding glass pocket doors disappear across the patio giving you great outdoor/indoor living space. sliding glass pocket doors that frame breathtaking Four Peaks views and seamlessly blend indoor and outdoor living. The gourmet kitchen impresses with Taj Mahal quartzite countertops, a custom range hood, oversized island, walk-in pantry, and premium Frigidaire Pro Series and Thor appliances. Every bedroom offers its own ensuite bath, including a luxurious primary retreat with dual vanities, a soaking tub, oversized walk-in shower, custom closet with a secure safe room, and private patio access. A split floor plan also includes a versatile bonus room perfect for a home office, media room, gym, or flex space. Step outside to the expansive covered patio complete with a built-in BBQ, bar, and outdoor fireplace, creating the perfect setting for entertaining while taking in the stunning mountain views. Offering all the bells and whistles of a luxury custom home, this exceptional property is positioned near the Tonto National Forest and Scottsdale Preserve with easy access to hiking, biking, horseback riding, off-roading, golf, and endless outdoor recreation. Enjoy the perfect blend of comfort, privacy, scenery, and adventure.

28929 N 161st Place, Scottsdale

9988 E Bayview Drive, Scottsdale
$2,750,000
3 Beds ⋅ 3 Baths ⋅ 7042407 MLS ⋅ 3,113 SqFt.
Experience waterfront luxury living in the heart of Scottsdale. Nestled on a rare man-made lake in the highly sought-after Scottsdale Ranch community, this fully furnished residence offers a seamless blend of luxury, comfort and resort-style amenities. Double Master Bedrooms with sprawling windows for the best views of the infinity pool and Lake Serena. This home was fully renovated in 2024 and custom decorated by renowned interior designers. Included with the property is an ElectraCraft electric boat, huge 63' Fridge, built in bar with 163 bottle wine fridge, Large LG smart Wi-Fi Washer & Dryer. Other notable features include wide plank European Oak wood flooring, epoxy 2 car garage, private boat dock and ramada, and updated front and back landscaping. Lake Serena is a 42-acre, eco-friendly, private lake offering over 5 miles of curving shoreline. The lake is always fully stocked with bass, catfish, blue gill, white amur, carpe and croppie for fishing enjoyment. Whether you like boating, fishing or just the breath-taking scenery, Lake Serena has something to offer everyone... including free of charge use of Kayaks, Paddleboats, Canoes & Pontoon Rides! New Resident Welcome Party, Fishing Derby, Lake Festivals, Wine Club, Yacht Club Plus much more! Fitness activities include: tennis center with 18 lighted tennis courts, 4 lighted racquetball courts, 1 lighted squash court, 6 lighted sand volley ball courts, 4 lighted baseball fields, 6 picnic ramadas, Dog Walking and common play areas, exercise course stations.

9988 E Bayview Drive, Scottsdale

10420 E Morning Vista Lane, Scottsdale
$2,495,000
6 Beds ⋅ 8 Baths ⋅ 7042240 MLS ⋅ 7,185 SqFt.
Nestled behind the guard gates of Candlewood Estates at Troon North and perfectly positioned on a premium cul-de-sac lot overlooking the 11th fairway of the Monument Course, this extensively updated Mediterranean-inspired estate offers an exceptional blend of luxury, privacy, and resort-style living. Recently refreshed in 2024, the property captures breathtaking golf course, mountain, and desert views from one of North Scottsdale's most desirable settings. A dramatic grand entry with dual curved staircases welcomes you into the 7,185-square-foot residence, where soaring ceilings, rich architectural details, travertine flooring, and expansive walls of glass create an elegant yet comfortable living environment. The thoughtfully designed floor plan includes six bedrooms and seven-and-a-half baths, a detached guest house, pool house/game room, and office or fitness studio. The chef's kitchen was beautifully updated with quartz countertops, refreshed cabinetry, induction cooktop, stainless steel appliances, double ovens, side-by-side refrigerator and freezer, center island, walk-in pantry, and breakfast nook with patio access. Adjacent living and dining spaces are designed for entertaining, including a dining room overlooking a tranquil boulder waterfall and a dry bar with beverage refrigerator. The main level features a private guest suite with ensuite bath, a separate den/media room with built-in entertainment center and dual beverage refrigerators, and seamless indoor-outdoor living throughout. Upstairs, the luxurious primary retreat enjoys a private balcony, fireplace, expansive golf course views, and a completely renovated spa-inspired bath featuring floating vanities, a freestanding soaking tub, oversized walk-in shower, and designer finishes. Two additional ensuite guest bedrooms are accessed via a private staircase, while a flexible bonus space currently serves as a fitness room. The detached guest house offers exceptional accommodations with a charming bridge entry, private living room with fireplace, full kitchen, dining area, bedroom, bath, laundry room, and private patio. Additional spaces include a dedicated office or gym with full bath and separate entrance, as well as a pool house/game room complete with loft space and full bathroom, also with a separate entrance. The resort-style backyard is designed for year-round enjoyment with a lap pool and elevated spa, multiple covered patios, an outdoor fireplace, a firepit, built-in barbecue stations, a four-hole putting green, mature desert landscaping, and expansive flagstone entertaining areas. Recent exterior improvements include updated landscaping, roof repairs and recoating, new HVAC systems, lighting upgrades, irrigation enhancements, garage improvements, water softeners, and extensive smart-home integrations. All furnishings are available by separate bill of sale with high-end pieces purchased recently from brands including Pottery Barn, Bernhardt, and Josef Hoffmann (subject to seller exclusions), this remarkable estate presents a rare turnkey opportunity within one of Troon North's most prestigious guard-gated golf communities.

10420 E Morning Vista Lane, Scottsdale

18988 N 101st Street, Scottsdale
$2,995,000
3 Beds ⋅ 4 Baths ⋅ 7041220 MLS ⋅ 3,074 SqFt.
Ideally situated just a few blocks from the Silverleaf Club in the Horseshoe Canyon gate, this beautifully appointed residence offers sophisticated transitional design, state of the art home automation, and effortless lock and leave living. Clubhouse (social) membership is immediately available upon application and approval. Thoughtfully designed for both everyday comfort and entertaining, the open concept floor plan features a main level primary suite, guest bedroom and spacious 3 car garage. A junior master suite and loft area are found on second floor. Advanced smart home technology allows remote control of lighting, audio visual systems, security, pool, spa, and climate settings from virtually anywhere in the world. Refined finishes include Wolf and Sub-Zero appliances, stone flooring, great room Isokern fireplace, Italian marble countertops, temperature-controlled wine room, electronic shade system and beautifully curated living spaces throughout. Outdoor amenities include a heated spa, built in BBQ center, fire feature, and inviting gathering spaces designed to take full advantage of Arizona's year-round lifestyle. Property is located in Silverleaf, a highly desirable private, guard gated community known for its world class club and spa, timeless Mediterranean architecture, manicured parks and access to nearby hiking trails, shops, restaurants and the Loop 101. Combining luxury, convenience, and an exceptional location, this residence offers a rare opportunity to enjoy the very best of Silverleaf living.

18988 N 101st Street, Scottsdale

33644 N 64th Place, Scottsdale
$2,150,000
3 Beds ⋅ 3 Baths ⋅ 7037620 MLS ⋅ 2,750 SqFt.
This stunning residence has been completely reimagined through an extensive, top-to-bottom remodel, showcasing today's most sought-after designs, finishes, and craftsmanship. Every room has been thoughtfully redesigned with designer fixtures, custom tile work, elegant wall coverings, and wide-plank French Oak flooring that flows seamlessly throughout the home. The eat-in kitchen features Sub Zero and Wolf appliances, marble and quartzite counters and island with a walk-in pantry. Created with entertaining and comfortable living in mind, the floor plan offers multiple gathering spaces, including inviting conversation areas in both the living room and great room. The luxurious primary suite serves as a private retreat, featuring a spa-inspired bath with a freestanding soaking tub, oversized walk-in shower, and exquisite hand-selected tile and quartzite accent walls that create a sophisticated, resort-like atmosphere. No detail was overlooked during the renovation, including replacement of all windows with dual panes and HVAC systems. Every space was thoughtfully updated to deliver a cohesive blend of style, comfort, and functionality. Outdoors, the resort-style backyard takes full advantage of the oversized homesite, offering exceptional spaces for relaxation and entertaining. An outdoor fireplace anchors a comfortable TV lounge, while the expanded outdoor kitchen, complete with beverage cooler, sink, bar seating and fire pit create the perfect gathering place for family and friends. The result is a seamless indoor-outdoor lifestyle designed for both intimate evenings and large-scale entertaining. Please refer to the documents section for a comprehensive list of improvements, upgrades and list of furniture that can be purchased on a separate bill of sale. See Document Tab for Floor Plan.

33644 N 64th Place, Scottsdale

9817 E Winter Sun Drive, Scottsdale
$2,195,000
5 Beds ⋅ 5 Baths ⋅ 7034205 MLS ⋅ 5,525 SqFt.
Set on a premier nearly one-acre lot in prestigious Mirabel Village, this stunning remodeled custom estate showcases spectacular resort-style outdoor living and sweeping desert and mountain views. The backyard features a sparkling PebbleTec pool & spa with water feature, expansive Travertine decking, detached pool house, pool pavilion with built-in kitchen, and a large covered patio with dramatic stone fireplace. Inside, soaring 14-ft ceilings, abundant natural light, custom lighting, rich wood and tile flooring, and an open layout create an elegant setting. The chef's kitchen offers Wolf & Sub-Zero appliances, granite counters, dual islands, and oversized breakfast bar. Luxurious primary suite includes a fireplace, private patio access, and spa-inspired bath. A truly luxurious residence! There is SO much more to enjoy about this exceptional residence! The stunning remodeled gourmet kitchen features high end stainless steel appliances, as well as two sinks and two dishwashers making entertaining exceptionally convenient! Two of the secondary bedrooms have gorgeous ensuite bathrooms, and two other bedrooms are connected by a beautifully appointed shared ensuite bath. There is a spacious room adjacent to the primary bedroom, currently configured as an art studio, that could serve as an ideal home office or private reading area. One of the secondary bedrooms near the front of the home is a perfect guest suite with its own private entrance and ensuite bathroom. Large laundry room is light and open, with an abundance of storage space, a convenient utility sink, plus a handy laundry chute from the primary closet. Very spacious three car garage has plenty of built in storage. The gorgeous pool pavilion with outdoor kitchen is approximately 15' X 15", and features built in BBQ, refrigerator, sink, granite counters, and offers spectacular views of the surrounding desert scenery. The beautiful, spacious pool house measures approximately 12' X 25', and has its own mini split HVAC system, as well as a fireplace for a comfortable, inviting ambience. There are so many possibilities for this wonderful space; it can serve as a private office, workout room, game room, or hobby room. Enjoy privacy, luxury, and outdoor recreation in North Scottsdale's prestigious Mirabel area. The neighborhood sits at a higher elevation with sweeping Sonoran Desert, mountain, and city light views, while still offering convenient access to Scottsdale amenities. This area is especially appealing to buyers seeking luxury desert living with cooler temperatures, dramatic scenery, and easy access to hiking, golf, and resort amenities. Don't miss the opportunity to tour this remarkable home with its incredible resort-like backyard today!

9817 E Winter Sun Drive, Scottsdale

7470 E San Miguel Avenue, Scottsdale
$2,595,000
4 Beds ⋅ 4 Baths ⋅ 7031487 MLS ⋅ 4,010 SqFt.
Tucked away on a quiet cul-de-sac with views of Camelback Mountain, this beautifully remodeled home delivers the ultimate Scottsdale lifestyle with exceptional indoor/outdoor living. A retractable glass wall opens to a stunning backyard featuring travertine hardscape, lush turf, a pebble-finish pool with waterfall, and a private Hot Springs spa with custom stone surround. The chef's kitchen is thoughtfully designed with premium Thermador appliances, custom cabinetry, induction cooktop with pot filler, honed granite countertops, and an oversized walk-in pantry. Natural light pours throughout the home from expansive floor-to-ceiling windows, skylights, and an inviting open-concept layout centered around a dramatic wood-burning fireplace. The luxurious primary retreat offers a private sitting area, French doors to the spa, and a custom-designed dressing closet. The spa-inspired bath includes marble finishes, dual vanities, soaking tub, private water closet, and an oversized walk-in shower with dual showerheads. A standout feature is the versatile attached guest quarters with private entrance, dedicated parking, kitchenette, living area, walk-in closet, and full bath. Ideal for guests, multigenerational living, home office, rental income, nanny quarters, or private retreat. Located just minutes from Old Town Scottsdale and Fashion Square, this exceptional property combines luxury, functionality, and location in one unforgettable home.

7470 E San Miguel Avenue, Scottsdale

6578 E Monterra Way, Scottsdale
$2,950,000
4 Beds ⋅ 4 Baths ⋅ 7026910 MLS ⋅ 4,215 SqFt.
Purchased by the current executive owners in 2023 with receipts over $600K spent in improvements and never moved into. Situated on a manicured one-acre cul-de-sac lot within the gated enclave of Paseo Las Colinas, this exceptional residence delivers a true model-home experience, blending modern design, functionality, and resort-style living--enhanced by integrated Control4 smart home technology. From the moment you enter, the home opens into a light-filled great room defined by soaring ceilings, exposed beams, and a striking fireplace, all framed by expansive glass that draws your eye to the backyard retreat. The open-concept layout is both inviting and intentional, designed for effortless everyday living and elevated entertaining. The chef's kitchen serves as the centerpiece, featuring custom shaker cabinetry, quartzite countertops, a designer brick backsplash, premium stainless steel appliances, double wall ovens, and an oversized dual-island configuration with contrasting finishes--delivering both visual impact and exceptional functionality. A fully equipped wet bar with beverage refrigeration and ice machine enhances the entertaining experience, while both formal and informal dining spaces provide flexibility for everyday living and hosting. A spacious bonus/media room with dual closets and direct outdoor access offers flexible living--ideal for a game room, home theater, or dedicated office. Disappearing glass walls create a seamless transition to the outdoor living space, where the backyard unfolds into a true private resort. Professionally and meticulously designed landscaping features mature plantings and Saguaro cacti, complemented by custom landscape lighting and Govee smart lighting that elevate the ambiance day and night. The custom heated pool and spa showcase dual Baja shelves, integrated bubblers, and a swim-up bar, all centered around a sunken gazebo and multiple fire features, including an outdoor fireplace with built-in TV. A fully equipped outdoor kitchen with an attached bar--featuring premium Sub-Zero and Wolf appliances--anchors the space, while a state-of-the-art sound system delivers an immersive entertainment experience throughout the backyard. Misting systems, fans, and remote controlled shades enhance comfort year-round. A dedicated putting green and extended paver areas--including a pavered side yard with gate and solar-powered opener--provide side yard access for additional space for parking, recreation, and entertaining. The primary suite is a private retreat, offering direct outdoor access, a spa-inspired bath with dual vanities and an oversized walk-in shower, and a generous walk-in closet. An attached flex space functions perfectly as a home office, gym, or private lounge. On the opposite wing, three additional bedrooms--including a secondary en suite--provide comfort and privacy for family or guests. Additional highlights include a well-appointed laundry room with added storage, a mudroom-style drop zone, upgraded finishes, and an additional refrigerator--offering both convenience and functionality. The climate-controlled oversized 3 car garage with a rare attached RV garage that features new floor coating, recessed lighting, and wall-mounted garage door openers for a clean functional finish, with ample ceiling height to accommodate vehicle lifts with the potential to house 7+ cars total with the right configuration for the car enthusiast's collection. Wall-mounted TVs are thoughtfully installed throughout the home, including the garage, contributing to a truly turnkey, move-in-ready experience. The home is equipped with a comprehensive security system, including alarm and camera surveillance, a whole house water softener, and a tankless water heater for enhanced efficiency and convenience. Fully integrated Control4 automation allows seamless control of lighting, audio, climate, and entertainment throughout.

6578 E Monterra Way, Scottsdale

18720 N 101 Street Unit 2021, Scottsdale
$2,590,000
2 Beds ⋅ 3 Baths ⋅ 7024390 MLS ⋅ 2,722 SqFt.
Experience refined desert living in this elegant single level residence in Icon at Silverleaf, one of the most sought after enclaves within Silverleaf in North Scottsdale. Thoughtfully designed for both comfort and sophistication, this 2 bedroom plus den, 2.5 bathroom home offers 2,722 square feet of open concept living with exceptional attention to detail throughout. Wide plank oak flooring, marble accents, and a curated selection of high end finishes create a timeless interior, complemented by a chef's kitchen equipped with Wolf and Sub Zero appliances. The residence has also been upgraded with a new wireless AV system throughout, including integrated Sonos audio and televisions, creating a seamless modern living and entertainment experience. A semi private elevator provides convenient, secure access, enhancing the home's lock and leave appeal. The expansive great room seamlessly connects to a generous 400 square foot east facing terrace, where panoramic mountain views and serene desert mornings set the tone for everyday living and effortless entertaining. Ten foot ceilings and abundant natural light further elevate the sense of space and tranquility. Residents enjoy a full suite of amenities including a 24 hour guard gated entry, assigned garage parking, resort style pool and spa, and an inviting outdoor fireplace lounge. Ownership also includes access to the premier lifestyle offerings of DC Ranch, featuring fitness centers, tennis, pickleball, parks, and scenic trails. Ideally situated alongside the breathtaking McDowell Sonoran Preserve, this home offers immediate access to miles of hiking and the very best of Arizona's outdoor lifestyle, all while being moments from world class dining, shopping, and golf. FURNITURE AVAILABLE VIA SEPARATE BILL OF SALE

18720 N 101 Street Unit 2021, Scottsdale

25572 N 113th Way, Scottsdale
$2,895,000
4 Beds ⋅ 6 Baths ⋅ 7008392 MLS ⋅ 5,593 SqFt.
Seller is open to all offers! Unmatched views. Irreplaceable setting. A rare opportunity! Perched on a private hillside in Scottsdale's Troon Village with commanding vistas of Troon Mountain and the Four Peaks, this home delivers a level of luxury and exclusivity that is simply not being replicated at this price point. Spanning 5,500+ square feet, this Italian-inspired estate was built for those who demand both sophistication and presence. Expansive living spaces, soaring ceilings, and walls of glass frame breathtaking desert views--creating a daily experience that feels like a private resort. The kitchen and great room were designed to impress, flowing effortlessly into a full bar and entertainment space ideal for hosting at any scale. Disappearing glass doors open to a backyard that rivals five-star resorts--complete with a heated pool and spa, dramatic rock waterfall, outdoor fireplace, and built-in BBQ. This is Arizona living at its absolute peak. The split floor plan offers privacy and flexibility, anchored by a luxurious primary retreat with dual closets and a private fitness space. Ensuite guest rooms, a dedicated executive office, home theater, and a 500+ bottle wine room elevate this home into a true entertainer's estate. With an elevator, climate-controlled garage, and recent system upgrades already completed, this home delivers both convenience and peace of mind--making it ideal as a full-time residence or lock-and-leave luxury escape. Homes with this combination of views, privacy, scale, and upgrades in Troon are exceptionally limited.

25572 N 113th Way, Scottsdale

39565 N 107th Way, Scottsdale
$2,999,000
4 Beds ⋅ 5 Baths ⋅ 6970808 MLS ⋅ 4,033 SqFt.
Fabulous remodel showcasing ''sophisticated swank'' off 7th green of Apache course at Desert Mountain-- a striking single-level residence (ZERO Steps) that has been completely reimagined from the bare bones up. The home features a fully opened, flowing split floor plan with three interior ensuite bedrooms plus a detached courtyard casita, offering exceptional flexibility, privacy, and style. Thoughtfully rebuilt with today's neutral yet edgy design palette, the finishes appeal to refined tastes while creating an effortless lifestyle centered on comfort and joy. Designed to embrace the beauty of the outdoors, walls of windows at every turn flood the interiors with natural light and frame breathtaking vistas. Privately sited on the golf course, the home captures spectacular mountain backdrops, dazzling sunsets, shimmering city lights, and pristine dark skies perfect for evening star gazing. This is Arizona indoor-outdoor living at its finest, enhanced by the ideal solar orientation with sun on the pool all day long. Architectural drama meets relaxed elegance with soaring and vaulted wood-plank ceilings accented by geometric clerestory windows, creating an atmosphere of airy sophistication and calm. The aesthetic is bold yet timeless clean lines, black fixtures, natural wood doors and cabinetry, oversized tile flooring, and Quartz countertops and vanities, deliver a polished, cohesive look throughout. Open and inviting living spaces include a generous great room, chef's kitchen, conversation or secondary dining area, and a stylish wet bar perfectly sized for lively gatherings while remaining intimate enough for everyday enjoyment. Four ensuite bedrooms, including the casita, provide luxury, comfort, and privacy for owners and guests alike. Begin your mornings with coffee in the serene courtyard patio and unwind in the evenings with a glass of wine on the back patio, taking in glowing city lights and ever-changing desert skies. Whether seeking an easy lock-and-leave retreat or a delightful full-time residence, this home delivers on every level. Ideally located mid-mountain in highly sought-after Desert Mountain, just minutes from the back gate for convenient access to town, while also enjoying the world-class amenities of the community: seven championship golf courses, seven clubhouses including a world class fitness and spa, private hiking trails, and an unparalleled desert lifestyle. An exceptional opportunity to own a truly turn-key, architecturally captivating home where refined design, breathtaking views, and the unparalleled Desert Mountain lifestyle come together in perfect harmony.

39565 N 107th Way, Scottsdale

8150 E Appaloosa Trail, Scottsdale
$2,100,000
4 Beds ⋅ 3 Baths ⋅ 6958154 MLS ⋅ 3,204 SqFt.
Timeless 3,204 square foot custom home situated on THE LARGEST RESIDENTIAL PARCEL in McCormick Ranch, this 0.93 ACRE homesite is one of only a few in the community with natural gas service. With its distinctive architecture, the home was designed by Weller Design Co. and built by Wieler Custom Homes boasting soaring high vaulted T&G ceilings in the main living areas, white oak engineered wood flooring and granite counter tops throughout, and a nicely updated chef's kitchen with a large center island and Sub-Zero/ Wolf and Miele appliances. Ideal for everyday living and/ or entertaining, the home features a seamless interior flow that opens to exceptional outdoor living spaces. The HUGE RESORT-STYLE BACKYARD is highlighted by ample space, lush green gardens and desert landscapes 650 square foot vaulted rear patio with Shellock Artistic Pavers, Caribbean Beadcrete pool with glass tile and water scuppers on stone wall, an outdoor kitchen, 20' x 21' stone and heavy beamed covered ramada, gas and glass firepit, above-ground Sundance hot tub, terraced cozy paver deck with outdoor gas fireplace, and more. The home includes a welcoming front entry, well-appointed chef's kitchen featuring a 6-burner gas Wolf range with custom hood overlooking the family room with stone fireplace wall, 4 bedrooms, 3 bathrooms, 2-car garage, and an 800 square foot attached specialty carport drive-thru with decorative wood and steel gate. Additionally, the home boasts dual pane Western insulated windows throughout, updated roofing/ Boreal tile seal underlayment and synthetic stucco, updated Trane XL20i high-efficiency HVAC unit, Navien tankless hot water heater with recirculating pump, and a primary bedroom suite with dual vanities, separate shower/ soaking tub, and large walk-in closet. Enjoy the highly sought after McCormick Ranch community lifestyle with its amazing neighbors and greenbelt system, featuring miles of multi-use path, mature landscaping, shopping & dining, alongside lakes, golf course and mountain views. A must see!

8150 E Appaloosa Trail, Scottsdale

Start Your Search

Copyright 2026 Arizona Regional Multiple Listing Service, All rights reserved. The data relating to real estate for sale on this website comes in part from the Arizona Regional Multiple Listing Service. All information deemed reliable but not guaranteed and should be independently verified. All properties are subject to prior sale, change or withdrawal. Neither listing broker(s) nor Arizona Regional Multiple Listing Service shall be responsible for any typographical errors, misinformation, misprints and shall be held totally harmless.

How much is your home worth?

Get instant property value now!