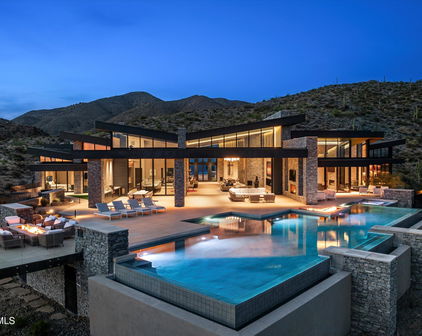
Scottsdale, AZ Real Estate Search

Scottsdale, AZ 6+ Bathrooms Homes for Sale

Our website features the best real estate search for 6+ bathrooms homes available in Scottsdale, AZ and surrounding areas. It is the only site you will ever need! It is easy-to-use and updated by the official REALTOR®’s database every 15 minutes. 

You can save searches, and get daily email alerts of new listings, price changes, sold data, and market reports. Our Interactive Map Search allows you to view properties on a map or refine your search by drawing the boundaries around the area you desire.

Curious about what’s happening in the Scottsdale, AZ real estate market? Sign up for a  Scottsdale, AZ Real Estate Market Report to see what’s active, under contract, and sold!

Considering selling or refinancing your home? Get an INSTANT property valuation now!

Newest Scottsdale, AZ 6+ Bathrooms Homes for Sale

25572 N 113th Way, Scottsdale
$2,895,000
4 Beds ⋅ 6 Baths ⋅ 7008392 MLS ⋅ 5,593 SqFt.
Seller is open to all offers! Unmatched views. Irreplaceable setting. A rare opportunity! Perched on a private hillside in Scottsdale's Troon Village with commanding vistas of Troon Mountain and the Four Peaks, this home delivers a level of luxury and exclusivity that is simply not being replicated at this price point. Spanning 5,500+ square feet, this Italian-inspired estate was built for those who demand both sophistication and presence. Expansive living spaces, soaring ceilings, and walls of glass frame breathtaking desert views--creating a daily experience that feels like a private resort. The kitchen and great room were designed to impress, flowing effortlessly into a full bar and entertainment space ideal for hosting at any scale. Disappearing glass doors open to a backyard that rivals five-star resorts--complete with a heated pool and spa, dramatic rock waterfall, outdoor fireplace, and built-in BBQ. This is Arizona living at its absolute peak. The split floor plan offers privacy and flexibility, anchored by a luxurious primary retreat with dual closets and a private fitness space. Ensuite guest rooms, a dedicated executive office, home theater, and a 500+ bottle wine room elevate this home into a true entertainer's estate. With an elevator, climate-controlled garage, and recent system upgrades already completed, this home delivers both convenience and peace of mind--making it ideal as a full-time residence or lock-and-leave luxury escape. Homes with this combination of views, privacy, scale, and upgrades in Troon are exceptionally limited.

25572 N 113th Way, Scottsdale

10029 E Calle De Las Brisas --, Scottsdale
$4,150,000
5 Beds ⋅ 6 Baths ⋅ 7004139 MLS ⋅ 4,733 SqFt.
A Masterpiece of Contemporary Pueblo Southwestern Design. This modern stylized Pueblo has been expertly fully remodeled keeping the authenticity and sophistication of the style as well as furnishing the home with the high end finishes and features of today's casual indoor outdoor lifestyle. This impressive home, with separate guest home with sport court, is nestled at the base of the McDowell Mountains in the exclusive gated community of Canyon Heights in North Scottsdale. The elevated 1.57 acred homesite magnifies the inspiring Southwestern views including down Valley views of Camelback Mountain, colorful sunsets and twinkling city lights. A striking fusion of curves and angles defines the home's architectural beauty--arched doorways and corridors, curved walls, stylized kiva fireplaces, and expansive glass elements harmonize to bring the outdoors in. Freshly painted inside and out, the smooth walls exude warmth, while bold black accentsseen in Vigas, doors, and fixturesadd contemporary contrast. The double gated circular driveway leads to this sublime property set back amongst lush Sonoran Desert vegetation. Upon entry the flowing floor plan includes the ideal living room with numerous windows capturing the incredible views and the dining room connects through an arched corridor with additional windows and stunning kiva fireplace. A barn-doored office offers privacy and also serves as the gateway to the separate guest house. The new gourmet kitchen is a chefs dream, showcasing the finest cabinetry, a spacious island, sleek stone countertops, and top-tier appliances. A welcoming den with circular casual dining space, pool table space and a built-in bar invites hours of relaxation and seamlessly extends to an outdoor dining patio with yet another kiva fireplacean idyllic setting to savor city lights beneath a starry desert sky. Designed for both relaxation and grand entertaining, the resort-style backyard is a true desert oasis. An inviting lagoon pool and spa are accented by natural boulder water features, while two lush lawn areas add vibrancy and contrast to the desert landscape. Expansive outdoor living and dining spaces provide the perfect setting for enjoying the captivating views in ultimate privacy. Whether hosting an intimate gathering or a lively soire, the seamless indoor-outdoor flow ensures a lifestyle of effortless elegance. The expansive primary suite is a private sanctuary, complete with a media room entrance, a floor-to-ceiling fireplace, and direct access to a serene balcony patio offering another perspective of the inspiring vistas. The spa-inspired bathroom presents double vanities, a custom-designed wet room with a freestanding tub, and an open-concept shower. A show-stopping walk-in closet completes this luxurious retreat. For unparalleled guest comfort, separate quarters offer a private den with outdoor access leading to the lower lawned yard, as well as access to the pool patio. The two well-appointed ensuite bedrooms, each with new lavish ensuite baths and walk-in closets guarantee comfort. An additional ensuite bedroom, on the main level, ensures ample space for overflow guests. The detached guest home is a remarkable extension of this estate, offering self-sufficient living with a full kitchen, spacious den, a bath with a steam shower, and a private outdoor patio. The show-stopping 1200 sqft sport court provides endless entertainment, from basketball and ping pong to hockey, fitness and beyond. Tucked away in a tranquil, private setting yet mere minutes from upscale shopping, dining, and the vibrant energy of the Valley, this estate embodies the pinnacle of Sonoran Desert living. Offering privacy, breathtaking views, and seamless indoor-outdoor living for both intimate gatherings and large-scale entertaining, this modern Pueblo masterpiece is truly one of a kind. Your dream desert retreat awaits.

10029 E Calle De Las Brisas --, Scottsdale

9335 E Via Montoya Drive, Scottsdale
$5,950,000
6 Beds ⋅ 6 Baths ⋅ 7003368 MLS ⋅ 5,931 SqFt.
Organic modern estate on nearly two acres in Pinnacle Peak Vistas with unobstructed mountain and city light views. Taken to the studs over two years by an architect and interior designer, with all-new systems, high-performance doors and windows, natural stone and oak floors, custom white oak cabinetry, limewashed Venetian plaster fireplaces, and unlacquered brass hardware. Chef's kitchen with Sub-Zero, Wolf, and Cove. Six bedrooms and a spa-quality primary suite. Outside is a private resort: pool and spa with sunken swim-up bar, pergola lounge with waterfall, and an elevated party deck for sunsets over the city lights. Minutes to Troon North and Pinnacle Peak hiking, with HOA dues of just $400 a year. Two acres, these views, and this craftsmanship rarely come together. ...with sculptural fireplaces finished in limewashed Venetian plaster and thoughtfully curated textures that create warmth and depth. The chef's kitchen is outfitted with professional-grade Sub-Zero, Wolf, and Cove appliances, complemented by Rejuvenation hardware in uncoated burnished brass designed to develop a rich patina over time. The expansive primary suite offers a true retreat with a spa-quality bathroom featuring elevated finishes and premium fixtures, while the secondary spaces continue the same level of design with designer tile and high-end materials throughout. A curated lighting package enhances each space, creating a layered and elevated living experience. The outdoor living is a true showpiece, completely redesigned to match the level of the interior. Enjoy a resort-style pool and spa, sunken swim-up bar, and a covered pergola lounge with a cascading waterfall feature. A brand-new elevated party deck captures sweeping panoramic views of the desert, mountains, and city lights--creating an unforgettable setting for entertaining. Ideally located in Pinnacle Peak Vistas, the property offers convenient access to world-class golf at Troon North, Grayhawk, and TPC Scottsdale--home of the renowned Waste Management Phoenix Open. Just minutes away, you'll find upscale dining, shopping, and entertainment at Kierland Commons, Scottsdale Quarter, and Market Street at DC Ranch, along with hiking at Pinnacle Peak and year-round events that define the Scottsdale lifestyle. All of this with remarkably low HOA dues of just $400 annually--an uncommon advantage for a luxury North Scottsdale community. Two years in the making and now finally complete, this is more than just a home--it's a statement. A rare, architecturally driven North Scottsdale estate designed to impress, built for entertaining, and nearly impossible to replicate.

9335 E Via Montoya Drive, Scottsdale

9821 E Sundance Trail, Scottsdale
$4,195,000
5 Beds ⋅ 6 Baths ⋅ 7002858 MLS ⋅ 7,559 SqFt.
Immerse yourself in the epitome of luxury living with this exquisite contemporary residence, offering timeless modern design and unparalleled quality in Arizona's Desert Mountain community, located within the coveted Sunrise Village. LIFESTYLE MEMBERSHIP to Desert Mountain Club is available for transfer to Buyer, and the residence is offered FULLY FURNISHED, creating an effortless move in ready opportunity. Designed by Peter Magee and influenced by renowned architects Ricardo Legorreta and Luis Barragan, this organic masterpiece seamlessly blends indoor and outdoor living, boasting sweeping views over the 7th hole of the Renegade Golf Course. A large stone-clad wall with prominent fire feature in driveway sets the tone upon arrival to the home. Striking glass walls and large windows allow for amazing natural light inside, accenting the Zen ambiance that was imagined designed. Open floorplan features primary bedroom, office/2nd bedroom, kitchen, TV lounge and dining room in main home. Detached guest casita has 3 additional ensuite bedrooms, providing ideal privacy for owners and guest alike. Kitchen has commercial flair with large stainless steel built in wine wall system adjacent to Wolf/Subzero double oven, double refrigerator/freezer and built-in Miele coffee maker- ideal for both entertainers and culinary enthusiasts. From the captivating outdoor oasis to the meticulously designed interiors, every element speaks of tranquility, elegance, and the artful interplay of light and space. A glass-walled hallway with reflecting pools leads to the dining room with an infinity pool view. The primary suite offers a tranquil sanctuary connected to an open-air reflecting pool. The primary bathroom exudes spa-like luxury with floating vanities, solid limestone counters, and a deep soaking tub. Outdoor amenities include various seating areas, an outdoor kitchen, spa, and a stunning infinity-edge lap pool framed by linear fire feature. From the moment you enter, experience a harmonious fusion of luxury, innovation, and nature, with an inviting outdoor oasis surrounded by lush desert landscapes. Desert Mountain offers a relaxed, natural setting with exclusive amenities, including guard gated security, private hiking trails, separate private membership club with seven golf courses and nine restaurants. The recently reimagined Sonoran Clubhouse features state of the art fitness center, spa, pickleball and tennis courts, croquet, bocce ball and outdoor heated pools...all within the gated confines of one of America's premier golf and lifestyle destinations.

9821 E Sundance Trail, Scottsdale

10040 E Happy Valley Road Unit 477, Scottsdale
$4,775,000
4 Beds ⋅ 6 Baths ⋅ 7002657 MLS ⋅ 5,690 SqFt.
This Spanish Modern residence in the prestigious guard gated community of Desert Highlands offers a rare combination of character, craftsmanship, and enduring quality. Situated on Quiet cul-de-sac and circle driveway. Candelaria Designed home for the discerning buyer who values thoughtful construction and meticulous care, this home showcases custom cabinetry, travertine and granite surfaces, reclaimed wood beams and flooring, and artisan ironwork--materials selected for their beauty, longevity, and integrity. Completely remodeled and impeccably maintained, the home features a luxurious primary retreat with steam shower, fireplace, and private washer/dryer. Two spacious ensuite bedrooms provide comfort and privacy, while a detached two room guest house - complete with living room, kitchen, bedroom, and full bath--offers an ideal setting for extended stays or multigenerational living. The sunlit great room overlooks the serene backyard, and the gourmet kitchen is equipped with top tier appliances including a steam oven and wine refrigerator. A charming breakfast room opens to a cozy patio with built in Wolf BBQ and water feature. Formal dining and multiple inviting gathering spaces elevate both everyday living and elegant entertaining. Trademark Landscape designed Outdoor living is exceptional, with expansive covered patios, a dedicated outdoor living room, heated pool and spa, and picturesque mountain views. Every space reflects pride of ownership and a commitment to quality. Residents of Desert Highlands enjoy world class amenities, including the Jack Nicklaus Signature championship golf course, a unique 18 hole putting course, award winning clubhouse with "Jack's Backyard," a newly remodeled state of the art fitness center, the Highlands Racquet Club, and seven additional satellite courts throughout the community. A home of this caliber appeals to the buyer who values substance over flash, craftsmanship over trend, and a lifestyle rooted in comfort, privacy, and enduring elegance.

10040 E Happy Valley Road Unit 477, Scottsdale

14296 E Kalil Drive, Scottsdale
$3,500,000
6 Beds ⋅ 8 Baths ⋅ 7000883 MLS ⋅ 6,246 SqFt.
Hillside Luxury with Showstopping Views! Completed in 2022 & set within the gated Hidden Hills community, this modern residence on a hillside, captures mountain & city light views with no neighbors behind. Featuring 6 bedrooms, all with private ensuites & walk-in closets, this home was designed for both comfort & entertaining. The chef's kitchen includes dual refrigerators, double microwaves, dual sink faucets, walk-in pantry & a sleek glass wine display. The oversized primary suite offers a built-in wet bar, spa-style bath with soaking tub, walk-in shower, dual vanity & custom closet. The main level also includes 3 additional ensuite bedrooms, a half bath & a large laundry/mud room with walk-in shower, stainless sink & abundance of cabinetry. The downstairs walk-out level features a modern family room, two additional ensuite bedrooms, one with freshly painted kitchenette; perfect for multigenerational living. A theater room with closet for a potential 7th bedroom, along with a separate half bath to complete the space. Two separate garages on each level, with additional storage rooms below. The outdoor space with wraparound decks on both levels create seamless indoor/outdoor living & entertaining, with breathtaking views. Enjoy a sparkling pool & spa, built-in firepit, bar area, separate BBQ & prep space, plus endless room to relax, entertain & soak in the surrounding desert landscape.

14296 E Kalil Drive, Scottsdale

10635 E Cinder Cone Trail Unit 101, Scottsdale
$3,750,000
5 Beds ⋅ 6 Baths ⋅ 6989462 MLS ⋅ 4,691 SqFt.
Experience elevated desert luxury in this exceptional custom residence nestled within the prestigious guard-gated community of Candlewood Estates at Troon North. Scheduled for completion in early August 2026, this architectural masterpiece offers the rare opportunity to own a brand-new luxury home without the lengthy construction timeline. Designed by acclaimed architect Andrew Gramling and built by YPH Homes, the luxury residential division of As-Built USA an established Arizona commercial builder recognized for delivering hospitals, medical facilities, and complex commercial projects this home embodies exceptional craftsmanship, precision engineering, and timeless contemporary design. Offering approximately 4,691 square feet, the thoughtfully designed floor plan features four private bedroom suites, each with its own en-suite bathroom, a dedicated executive office, six bathrooms, an expansive great room, and a versatile bonus room ideal for a media room, game room, or fitness studio. Floor-to-ceiling glass frames breathtaking views of the surrounding mountains, sparkling city lights, championship golf course, and Arizona's unforgettable sunsets. The resort-style backyard is designed for year-round entertaining with a heated pool and spa, outdoor shower, expansive covered patios, and seamless indoor-outdoor living spaces that embrace the Sonoran Desert lifestyle. The gourmet kitchen is appointed with premium appliances, generous prep and entertaining space, luxury finishes, and energy-efficient features that blend sophisticated design with everyday functionality. Residents enjoy the privacy and security of one of North Scottsdale's most desirable communities while being just moments from the renowned Troon North Golf Club, championship golf, pickleball courts, scenic desert hiking and walking trails, fine dining, and upscale shopping. With completion anticipated in early August 2026, this is an exceptional opportunity to own a brand-new custom luxury home in one of Scottsdale's premier golf communities without waiting months for construction to finish. Luxury. Lifestyle. Location. Welcome to Troon North.

10635 E Cinder Cone Trail Unit 101, Scottsdale

11050 E Wildcat Hill Road, Scottsdale
$4,450,000
4 Beds ⋅ 6 Baths ⋅ 6988891 MLS ⋅ 6,162 SqFt.
Discover the pinnacle of luxury living in the prestigious Mirabel Club. Nestled on a serene cul-de-sac overlooking the seventh fairway, this exquisite Tuscan-inspired residence offers unparalleled golf course and mountain views from nearly every vantage point. Spanning nearly 6,200 square feet of meticulously crafted living space, this single-level home features a secluded Primary Suite and ample guest rooms, including a casita with its own private patio; perfect for visitors or a quiet retreat. Step inside to timeless elegance defined by stone and wood finishes that create a warm, sophisticated ambiance throughout. The impeccably designed floor plan, completely free of interior steps, ensures effortless flow and accessibility. The heart of the home is a gourmet chef's kitchen equipped with ultra-high-end appliances, custom cabinetry, and abundant workspace--ideal for culinary enthusiasts and easy entertaining. Enjoy a first-class entertainment experience in the theatre, gather at the stylish wet bar, or cozy up by one of the four fireplaces that grace the living areas. Outdoor living reaches new heights with a resort-style infinity-edge pool featuring a babbling spillover spa, an outdoor kitchen for al fresco dining, and expansive patios that frame panoramic views of the fairway, desert and mountains beyond. This residence combines privacy, prestige, and resort-like living in one of North Scottsdale's most exclusive enclaves.

11050 E Wildcat Hill Road, Scottsdale

7002 E Aster Drive, Scottsdale
$3,499,000
7 Beds ⋅ 6 Baths ⋅ 6988571 MLS ⋅ 6,945 SqFt.
Incredible sq footage price and location! Gorgeous Santa Barbara-style estate offers tons of space and charm w/ NO HOA. Conveniently located in 85254 surrounded by several luxury new builds and just minutes to Kierland/ Scottsdale Quarter & Scottsdale Airpark. Situated on a prime corner lot, this 7-bedroom, 6-bath, 6,945 sq ft residence features arched doorways, soaring ceilings, and rich traditional details throughout. Designed with multiple living areas, wet bars, and in-home theater, this residence accommodates a large family or multi-generational living. The expanded primary bedroom is a true retreat with dual wings, one offers a custom walk-in closet with washer/dryer, soaking tub, dual vanities, and a private bidet room. The other wing includes a massive steam shower, bidet, wet bar, walk-in closet, and a private office/lounge with direct backyard access. The open-concept main living room with fireplace flows into a charming breakfast nook and formal dining room with exposed beams, while the chef's kitchen offers a Sub-Zero refrigerator, double ovens, gas cooktop and pot filler. Home gym/ Bedroom 7 can easily be converted to additional 2-car garage, if desired. Outside you will find a PRIVATE, resort-style backyard oasis complete with a diving pool, fire pit, outdoor kitchen, above-ground spa, mature/ lush landscaping, synthetic turf, multiple covered patios, and a ½ basketball court - all perfect for play and entertaining year-round. Ideally located near freeways, schools and premier shopping/dining, this exceptional estate offers the perfect blend of space, privacy, comfort and sophistication at a remarkable price!

7002 E Aster Drive, Scottsdale

9021 E Rimrock Drive, Scottsdale
$7,995,000
5 Beds ⋅ 7 Baths ⋅ 6988427 MLS ⋅ 6,792 SqFt.
Commanding breathtaking mountain views across nearly 1.567 acres in the prestigious Pima Acres enclave, this newly constructed architectural estate embodies the pinnacle of modern desert luxury. Encompassing 6,792 square feet, the residence features five private bedroom suites, five full baths, two powder rooms, and a versatile flex space thoughtfully designed for elevated living. A welcoming front patio with a statement fireplace sets the tone, offering an intimate vantage point to enjoy sweeping mountain vistas and seamless indoor-outdoor living. Inside, a grand great room anchored by a dramatic stone fireplace flows effortlessly into the chef's kitchen and an elegant dining area highlighted by a striking wine wall--crafted for refined entertaining. The primary suite serves as a true private retreat, complete with a spa-inspired bath, soaking tub, expansive walk-in closet, and a dedicated lounge or wellness space. Throughout the home, curated designer finishes, custom cabinetry, and meticulous craftsmanship reflect an uncompromising attention to detail, complemented by an oversized four-car garage. Outdoors, a resort-caliber setting awaits with an expansive covered patio, outdoor kitchen, cascading pool with swim-up bar, thoughtfully positioned fireplace seating, and a secluded spa--all set against sweeping desert vistas. Ideally located in Scottsdale, this exceptional estate offers a rare fusion of architectural sophistication, privacy, and resort-style living. The house is designed as a wellness system in itself. The architecture is based off Vastu principles which highlights individual design feature of the house that help support wellness and longevity. Developed by Sheshadri Estate Properties, it reflects the brand's signature approach to bespoke luxury--where refined architecture meets intentional, wellness-focused design.

9021 E Rimrock Drive, Scottsdale

7780 E Vaquero Drive, Scottsdale
$6,995,000
7 Beds ⋅ 8 Baths ⋅ 6987436 MLS ⋅ 9,599 SqFt.
Gainey Ranch Golf Club membership available. Set on nearly an acre within the coveted gates of Gainey Ranch, Vaquero Dr presents a rare combination of privacy, scale, resort-style living, and commanding golf course views. Offering 9,599 square feet of total living space--including a 6,982 SF main residence, 1,890 SF guest house, and 727 SF private gym--the estate is positioned along the Arroyo course with sweeping vistas of the fairways and Mummy Mountain. Just minutes from Scottsdale's finest shopping and dining, with convenient access to the Loop 101, Scottsdale Airport, and Phoenix Sky Harbor International Airport, the location is as exceptional as the residence itself. Inside, expansive living spaces are thoughtfully designed to blur the line between sophisticated interiors and the surrounding landscape. The dramatic great room features a fireplace, elegant dry bar, and 24-foot walls of sliding glass doors that open completely to the backyard, creating an effortless indoor-outdoor connection. A stunning glass-enclosed wine room showcases space for more than 350 bottles, while a private study with custom built-ins and a game/teen room with full wet bar add both function and personality. The primary suite is a destination unto itself, offering a private balcony with breathtaking views and an impressive collection of amenities, including a drop-down ceiling TV, coffee bar, oversized steam shower, freestanding soaking tub, makeup vanity, and custom his-and-hers designer closets with dedicated washers and dryers. An elevator provides convenient access throughout the home. Designed with flexibility in mind, the 1,890 SF attached guest house offers 2-3 bedrooms, a living room, full kitchen and bar, private laundry, and dedicated movie theater--an exceptional space for visiting guests, extended family, or multigenerational living. Three additional en-suite bedrooms provide luxurious privacy, while the 727 SF dedicated gym and spa elevates the wellness experience with a sauna, cold plunge, outdoor shower, and direct patio access. Beyond the walls, the backyard unfolds as a private resort. A brand-new pool with zero-edge spa anchors the outdoor living spaces, complemented by covered dining with fireplace, built-in BBQ, fire pit, ramada, putting green, and expansive stretches of turf. A gated motor court and extraordinary 6-8 car garage offer an uncommon level of convenience for the discerning collector or enthusiast. Every detail is complemented by discreet whole-home automation and an integrated AV system, allowing the technology to work seamlessly behind the scenes. The result is a residence equally suited to a quiet morning overlooking the golf course or an unforgettable evening entertaining beneath the Arizona sky. A truly distinctive Gainey Ranch estate offering an exceptional lifestyle, extraordinary amenities, and a setting that is difficult to replicate. Gainey Ranch Golf Club membership information available in the Documents tab.

7780 E Vaquero Drive, Scottsdale

9914 E Palo Brea Drive, Scottsdale
$4,500,000
5 Beds ⋅ 7 Baths ⋅ 6984375 MLS ⋅ 4,995 SqFt.
****FULL GOLF MEMBERSHIP AVAIL**** A RARE masterpiece of luxury and distinction, this extraordinary estate delivers RESORT-STYLE living at its absolute finest! Ideally positioned on an over one-acre golf course lot within the prestigious guard-gated Community of Desert Mountain. Surrounded by breathtaking mountain & desert panoramas, this is an offering so exclusive that opportunities of this caliber are seldom available. Its charm starts with mature desert landscape, great curb appeal, gated courtyard, and an oversized 3-car garage w/cabinetry. The elegant interior unfolds with soaring ceilings, a neutral palette, recessed lighting, and soft carpet & tile flooring, enhanced by large picture windows for abundant natural light and stunning scenic views. The seamlessly flowing living & dining room is paired with a fireplace and floor to ceiling windows. The gourmet kitchen stands as a showpiece, featuring its own fireplace, high-end appliances, granite counters & backsplash, a plethora of cabinetry, a sizable center island, a cozy nook w/wet bar, and a butler's pantry w/built-in appliances. The entire upper level is reserved as an owner's sanctuary, offering unmatched privacy and scale! This expansive retreat includes a fireplace and an office or sitting room with sliding doors opening to a private balcony, making sweeping mountain and desert vistas part of daily life. The lavish ensuite has two vanities, a jetted tub, a separate shower, and a large walk-in closet. The walk-out basement extends the home's livability and functionality, providing direct access to the backyard! Featuring a spacious game room w/wet bar, two secondary bedrooms w/their own bathrooms, and a versatile den ideal for a fitness space or creative retreat. Laundry room with a sink & ample cabinetry for added convenience. PLUS! Enhancing the estate's versatility is a spacious detached casita, offering its own living area, separate entrance, kitchenette, and two private bedrooms w/their own bathroom, perfect for hosting guests, multigenerational living, or extended stays with absolute privacy. The backyard oasis is the crown jewel of this remarkable property! Beautifully finished with elegantly laid flagstone, a built-in BBQ, and a sparkling pool & spa for year-round enjoyment. This outdoor space is framed by uninterrupted mountain, desert, and golf course views, a setting that is both serene & awe-inspiring. Words can hardly capture the essence of this estate! Take advantage of the world-class amenities, including championship golf courses, a private country club, fitness & spa facilities, tennis & pickleball courts, scenic hiking trails, and refined dining experiences. What's not to like? See it! Love it! Live it!

9914 E Palo Brea Drive, Scottsdale

11608 N Blackheath Road, Scottsdale
$7,250,000
5 Beds ⋅ 7.5 Baths ⋅ 6982010 MLS ⋅ 6,709 SqFt.
This show stopping modern masterpiece is being carefully crafted by Mistry Homes and will be sure to impress the most discerning clients. Located on an exceptional lot on the 13th fairway on the Orange Tree Golf Course, this home will enjoy golf course views in a private setting and it will be centrally located for easy access to the amenity rich community of Scottsdale. Thoughtfully created with exceptional attention to detail; the interior architectural design and finishes enjoy an organic overarching theme promoting peace and tranquility. The fresh architectural design enjoys bold accents creating a striking silhouette against the lush golf course and dramatic water features that set this home apart from all others. Offering an open floor plan, great outdoor spaces, soaring ceilings and an oversized wall of windows, this sprawling single story with 6,709 sf will feature 5 generous ensuite bedrooms, an executive office, game room and exercise room. The over-sized primary suite provides a separate sitting area, a spa inspired bathroom, exceptional closet space and private access to the backyard retreat. The attached guest house boasts a full kitchen, living room, and junior suite - creating a separate sanctuary for house guests to enjoy privacy. The backyard oasis is a trademark for Mistry Homes and is sure to provide the perfect place to entertain and enjoy the beautiful Arizona weather. The epitome of high-end luxury, this stunning custom home will be ready for new owners this spring.

11608 N Blackheath Road, Scottsdale

8469 E Nightingale Star Drive, Scottsdale
$3,100,000
5 Beds ⋅ 7 Baths ⋅ 6976490 MLS ⋅ 7,342 SqFt.
Elevated luxury in a private desert sanctuary. This home features 5,000 sq. ft. on the main living level, and a walk-out basement of 2,315 sq. ft. Total square footage under roof is 7,315 sq. ft. Nestled on an expansive 1.1-acre lot that borders a protected natural wash and pristine desert preserve. This 7,315-square-foot estate offers a rare master class in elegance and privacy. This home features 5 bedrooms, each with its own ensuite bathroom, and 2 separate half bathrooms. The heart of the home is a gourmet chef's kitchen, where functionality meets timeless craftsmanship. Fantastic home for entertaining with plenty of space for guests. The lower level could easily accommodate out-of-town visitors or even serve as a multi-generational living area. Rich alder cabinetry and expansive granite countertops are complemented by professional-grade stainless steel appliances, creating an environment that is as practical as it is beautiful. Adjacent to the culinary space, a private wine cellar awaits the connoisseur's collection. With five generous bedrooms and six-and-a-half bathrooms, the floor plan is meticulously scaled to provide every resident with a sense of sanctuary and sophistication. Transitioning to the lower level reveals a walk-out basement designed as a comprehensive entertainment destination. This light-filled space features a state-of-the-art media room, a dedicated exercise suite, and a stylish lounge area perfect for hosting guests. The glass doors disappear to reveal a resort-caliber backyard oasis, where a shimmering pool and heated spa overlook the desert floor. Whether you are enjoying a quiet morning watching the local wildlife in the preserve or hosting a sunset soirée against the city skyline, this property represents the pinnacle of luxury living.

8469 E Nightingale Star Drive, Scottsdale

42196 N Chiricahua Pass, Scottsdale
$5,000,000
5 Beds ⋅ 6 Baths ⋅ 6970908 MLS ⋅ 6,242 SqFt.
Experience refined desert living in this exceptional Desert Contemporary estate, located within the prestigious Desert Mountain community in the Village of Saguaro Forest. Spanning 6,242 square feet, this expansive residence offers 5 ensuite bedrooms, 5.5 baths, a private den, and a generously sized guest house complete with its own living room, full kitchen, and separate bedroom, providing ideal accommodations for extended stays or private hosting. Designed for both grand entertaining and everyday luxury, the home features a fully equipped chef's kitchen with every modern amenity, including Sub Zero refrigerator, Wolf range with double ovens, plus a wall oven, Miele built in coffee maker, dual dishwashers, extensive cabinetry and walk in pantry, Additional highlights include a formal Dining room, a temperature controlled wine cellar, and a large wet bar perfectly positioned for effortless entertaining. A four car garage adds both convenience and functionality. The resort style backyard is an entertainer's dream, showcasing a dramatic infinity edge pool and spa, outdoor fireplace, fire pit, expansive deck spaces, and a separate grill patio ideal for hosting gatherings under the desert sky. Enjoy sweeping views of city lights, surrounding mountains, and unforgettable Arizona sunsets, all from the privacy of this remarkable estate that truly embodies the best of Desert Mountain living. Contact DM Membership for additional information and wait times. 0.45% Capital Reserve Fund Fee will be charged on the purchase price of home paid by the buyer.

42196 N Chiricahua Pass, Scottsdale

28145 N 91st Street, Scottsdale
$4,500,000
7 Beds ⋅ 8 Baths ⋅ 6967601 MLS ⋅ 9,607 SqFt.
Redesigned in 2020 for primarily single-level living, this fully furnished estate features light-filled interiors and seamless indoor-outdoor flow with resort-style outdoor spaces, pool, spa, and sweeping valley and city-light views. See document tab for updates. The main level blends open gathering areas with private rooms for work, media, and relaxation, while a secondary primary suite, den, and game room upstairs offer flexibility for guests or multi generational living. Set on 3.8 acres within a gated community and bordered to the north by 11 acres of HOA-owned open land, the property offers exceptional privacy and scale. A private one-bedroom casita, detached 1,815-sf auxiliary building, and 10-car garage complete the estate embracing expansive desert valley views. The kitchen blends refined design with high performance, anchored by a curated appliance suite and a 200-bottle, glass-walled, temperature-controlled wine cellar that becomes part of the architecture. A linear gas fireplace wrapped in natural stone adds a sculptural focal point, elevating both everyday living and evening entertaining. Designed for hosting, the media room features custom cabinetry and a sleek bar topped with a waterfall quartzite countertop that invites conversation. Glass sliders open directly to the infinity-edge pool and spa, creating a seamless indoor-outdoor connection. Two dedicated offices or dens further support today's work-from-home lifestyle and multigenerational flexibility. The residence offers a total of six ensuite bedrooms, with a seventh flexible-use room discreetly positioned beyond the media room, ideal as a guest suite, wellness room, or private retreat. Fully furnished and ready to enjoy, this estate embraces the views and lifestyle that define North Scottsdale.

28145 N 91st Street, Scottsdale

10876 E Ironwood Drive, Scottsdale
$5,495,000
6 Beds ⋅ 7 Baths ⋅ 6964895 MLS ⋅ 11,844 SqFt.
Welcome to an extraordinary estate that seamlessly blends luxury, privacy, and resort-style living. Situated on nearly 1.5 acres within a gated community - yet offering the rare freedom of no HOA - this one-of-a-kind residence delivers an unmatched lifestyle for the most discerning buyer. Boasting 6 generously appointed bedrooms, 5 full bathrooms, and 2 additional half baths, the home is thoughtfully designed for both grand entertaining and comfortable everyday living. Expansive living spaces are complemented by premium finishes and a flowing floor plan that creates a sense of elegance and scale throughout. At the heart of the home is a full private movie theatre, offering an immersive cinematic experience without ever leaving your residence. For sports enthusiasts and active families, the property also features a full indoor basketball gym, an incredibly rare amenity that elevates the estate to a league of its own. Car collectors and hobbyists will appreciate the 8-car garage, fully air-conditioned for year-round comfort and protectionperfect for luxury vehicles, storage, or a workshop setup. Security and peace of mind are paramount, with security roll-down shades on every window and door, providing enhanced protection, privacy, and energy efficiency. The expansive grounds offer endless possibilitieswhether envisioning a resort-style pool, outdoor entertaining areas, or lush landscapingwhile still maintaining privacy and exclusivity. This is more than a home; it is a private compound designed for those who demand space, luxury, and freedomwithout compromise. A truly rare offering in an exceptional setting.

10876 E Ironwood Drive, Scottsdale

10324 E Calle De Las Brisas --, Scottsdale
$8,990,000
4 Beds ⋅ 6 Baths ⋅ 6964270 MLS ⋅ 9,712 SqFt.
Rising above the desert on more than 4.6 gated acres in Scottsdale's prestigious Canyon Heights, this contemporary estate delivers a rare blend of architectural drama, privacy, and panoramic mountain and city-light views—set on your own private mountain. Positioned at the end of a quiet cul-de-sac, the approach unfolds along a private drive that leads to nearly 9,700 square feet of refined living space, complemented by a detached guest residence for added flexibility. Inside, the home is designed to impress at every turn, with soaring ceilings, dramatic materials, and thoughtfully curated finishes that create a gallery-like atmosphere while remaining warm and livable. Expansive living and entertaining areas flow seamlessly, anchored by statement fireplaces and walls of glass that that frame the surrounding desert terrain and elevated hillside setting. The gourmet kitchen is a true centerpiece, outfitted with premium appliances, multiple ovens, generous island space, and striking stone surfacesideal for both intimate gatherings and large-scale entertaining. The primary suite is a private retreat, offering its own fireplace, spa-inspired bath with dual amenities, and oversized walk-in closets. Additional bedrooms are well-appointed and thoughtfully separated for privacy, alongside a dedicated office, game room, media room, and bonus spaces that adapt easily to today's lifestyles. An elevator and multi-zone systems enhance comfort throughout the residence. Outdoors, the estate unfolds across its expansive hillside grounds, offering exceptional seclusioncomplete with a heated pool and spa, sport court, covered patios, built-in BBQ, fire features, and winding paths that traverse the property's private mountain setting. A temperature-controlled six-car garage with lift capability completes the offering. This is a distinctive Canyon Heights residence where scale, design, and an unparalleled setting converge into an unforgettable desert estate.

10324 E Calle De Las Brisas --, Scottsdale

10986 E Wildcat Hill Road, Scottsdale
$3,795,000
4 Beds ⋅ 6 Baths ⋅ 6957661 MLS ⋅ 5,301 SqFt.
GOLF MEMBERSHIP OPTION From the moment you arrive, the architecture speaks to timeless Southwestern craftsmanship. Hand-hewn wood beams & warm finishes evoke the romance of a true Hacienda while delivering the comfort and scale today's most discerning Buyers expect. Whether you're hosting a sunset dinner party, private wine tasting in the basement wine cellar, sipping coffee as the morning light hits the 7th green or simply unwinding in total privacy, this home is designed to be lived outdoors as much as in. Multiple covered patios and outdoor living spaces wrap the home, framing unobstructed views of the manicured fairway and the dramatic desert mountains. The Mirabel Club in North Scottsdale offers a blend of seclusion, community & nearby private aviation. See Additional Remarks. This estate includes soaring ceilings with a thoughtfully designed floor plan that places the primary suite and a dedicated office on one wing while two guest bedrooms occupy the opposite side. The fourth bedroom enjoys its own private entrance and an intimate patio complete with a cozy outdoor fireplace, perfect for quiet evenings under the Arizona sky. The primary bedroom is architecturally enhanced with tray ceilings accented with rich wood, an inviting gas fireplace and elegant French doors that open seamlessly onto a truly spectacular backyard patio.The spa-like primary bath is nothing short of a private sanctuary. Featuring an oversized "steam" shower, dual shower heads, two water closets for ultimate privacy, two expansive walk-in closets and a tranquil wellness room complete this retreat showcasing dual sets of French doors, panoramic mountain vistas, a built-in mini refrigerator and custom built-in cabinetry. Descend to the below grade temp controlled, walk-in wine cellar complete with its own sink, ideal for intimate wine tasting evenings with cherished guests. A real Chef's kitchen is anchored by a Wolf six burner gas stove with Sub-Zero appliances. The well equipped back kitchen effortlessly supports both intimate gatherings and grand scale entertaining with a full sized refrigerator, dishwasher and a recently replaced ice maker. Outdoors, the grounds are exquisitely composed with lush, custom curated Sonoran desert landscaping, illuminated by newly updated night scape lighting that transforms the property after sunset. A rich variety of intimate and social outdoor gathering zones abound including a built-in BBQ kitchen island. A resort style heated pool with a cascading spillover spa creates the ultimate hydrotherapy escape. Set on a private, Arizona desert acre, fairway lot, this extraordinary estate delivers effortlessly and beautifully on every level. Inquire today for a private Sotheby's tour.

10986 E Wildcat Hill Road, Scottsdale

10585 E Crescent Moon Drive Unit 44, Scottsdale
$8,500,000
5 Beds ⋅ 7 Baths ⋅ 6941729 MLS ⋅ 7,959 SqFt.
Furnished and Move-In-Ready!! 7-min walk to Four Seasons Resort's lifestyle amenities. Privada, North Scottsdale's gated community on resort grounds, capturing panoramic views of Pinnacle Peak, Troon, McDowell Mountains, city lights, and golf course views. All on one-level living designed by POETZL architecture, offering a bonus room/office plus a spacious view deck on the second level. European in style with highest level of construction and building materials; the sliders, fireplaces, Linear cabinetry, Neolith stone countertops, sandblasted marble tiles, wide plank oak flooring, textured walnut millwork, Miele appliances, wine wall, show and prep kitchens are all the very best available. The primary suite and 3 ensuite guest bedrooms each have their own wet bars... All bedrooms are on the main level. The detached guest casita offers a family room with a fireplace, full kitchen, bedroom suite and laundry area. Its backyard offers a generous covered patio with a stone fireplace, outdoor kitchen, built-in heaters, and a large pool with Baja shelf, swim-up bar, spa, and additional poolside BBQ area looking over dramatic boulder outcroppings all around it. As a member of the Pinnacle Club, you'll be able to take advantage of Four Seasons concierge services, three pools, tennis courts, 24-hour fitness center and spa, as well as significant discounts at any of their three restaurants. Learn more about your Trade-In opportunity. - easy to show -

10585 E Crescent Moon Drive Unit 44, Scottsdale

9809 E Honey Mesquite Drive, Scottsdale
$7,645,000
5 Beds ⋅ 6 Baths ⋅ 6937348 MLS ⋅ 6,226 SqFt.
Golf Membership Available- Experience unparalleled modern living in this cutting-edge architectural showpiece, masterfully designed by the renowned David C. Hovey in Desert Mountain's Village of Saguaro Forest. Tucked away down a private, scenic driveway, this residence is nestled among lush Sonoran Desert vegetation and towering cacti, offering ultimate privacy and breathtaking panoramic views. Stretching from the southeast to the southwest horizon, the home captures majestic mountain vistas, a verdant golf course, twinkling city lights, stunning sunsets, and an endless night filled with stars. A welcoming bridge entry leads across a soothing boulder-lined water feature that cascades gracefully under the home and down the hillside. Once inside, the floor-to-ceiling glass walls immediately draw your eyes through the open-plan living spaces to the elevated, commanding views beyond. The interplay of sharp angles, clean lines, and expansive open spaces create a seamless blend of opulence and functionality, ensuring comfort in every corner of this meticulously designed home. The residence artfully combines organic materialsstone, wood, metal, glass, water, and firehandcrafted and interwoven throughout its design. Elegant, stacked stone walls, supported by metal and wood beams, frame the spaces, while expansive wood-plank ceilings and floors complement the walls of glass, allowing natural light to flood the home. Every room is designed to capture remarkable views from any vantage point, enhancing the fluid connection between indoor and outdoor living. The great room features a floor-to-ceiling stacked stone fireplace and multiple sitting areas, seamlessly separated from the kitchen by custom-crafted cabinetry. The modern kitchen embraces an expansive island, Viking and SubZero appliances, and flows into a dining space and casual den with elevated views of the cascading water feature and the natural beauty of the surrounding Arizona topography. Step outside to the elevated deck to enjoy morning sunshine or bask in the fiery glow of the sunset, accompanied by the warmth of the linear fire grateperfect for star-gazing under the desert sky. The Primary Suite is a sanctuary unto itself, positioned behind two sets of floor-to-ceiling pocket doors just beyond the great room's fireplace. While offering sweeping views, its thoughtful design also ensures complete privacy. An adjacent sitting area leads to a secluded outdoor retreat, complete with a luxurious outdoor shower, also accessible through the spa-like primary bath. This space features a soaking tub with a floor-to-ceiling view of the sanctuary, a walk-in shower encased in stone, and two custom-designed walk-in closets. Guests will enjoy complete comfort and privacy on the opposite side of the home, where two beautifully appointed ensuite bedrooms feature low-pile carpeting, double door closets, and spacious ensuite baths with walk-in showers. A U-shaped cantilevered staircase leads down to the lower level, where a den with a continuation of the stacked stone fireplace, an office, a full bath, and a fitness room await. The exterior glass walls of this level open onto breathtaking vistas, enhancing the sense of peace and tranquility. Outside, the resort-style backyard offers a spacious patio for lounging in the sun, a double negative-edge pool, and a geometric-shaped spa, all set against a backdrop of abundant desert vegetation creating privacy yet maintaining uninterrupted panoramic views. For al fresco dining, a covered dining space and outdoor kitchen provide the perfect setting for enjoying the Arizona climate with friends and family. The casita offers additional accommodation with its own den, breakfast bar, two bedrooms, a full bath, and laundry space, making it ideal for extended family or guests. Every inch of this property has been thoughtfully designed, ensuring every space exudes luxury and purpose. Enjoy a life of absolute tranquility and modern elegance in this one-of-a-kind architectural marvel, where every detail has been crafted to offer the finest in contemporary desert living. Located within the world-renowned community of Desert Mountain, memberss enjoy access to seven championship golf courses, seven architecturally distinctive clubhouses, world-class dining, and over 20 miles of private trails bordering the Tonto National Forest.

9809 E Honey Mesquite Drive, Scottsdale

41830 N 113 Place Unit 140, Scottsdale
$9,000,000
5 Beds ⋅ 6 Baths ⋅ 6928764 MLS ⋅ 7,300 SqFt.
Desert Elegance at Apache Peak Perched in the exclusive Village of Apache Peak at Desert Mountain, this newly designed estate redefines what it means to live well in the Sonoran Desert. Designed by Graffin Design and to be brought to life by Black Stone Development, the 7,300-square-foot residence is as much a work of art as it is a home. From the moment you arrive, the drama unfolds. Water features frame the entry, leading to interiors filled with soaring ceilings, warm natural light, and finishes chosen with an eye for both beauty and comfort. The floor plan strikes a rare balance—grand in scale, yet inviting in feel. The home's five ensuite bedrooms offer privacy and retreat, but the primary suite is its crown jewel: a lounge for quiet evenings, dual spa-inspired closets that feel like personal boutiques. Guests enjoy their own sanctuary, including a suite flexible enough to double as a theater or fitness studio. At the center of the home, a chef's kitchen and scullery make entertaining seamless, while a glass-enclosed wine room stands as both a collector's showcase and a striking design element. Expansive living spaces spill outdoors, where patios and lounges capture desert sunsets and mountain silhouettes. Every detail has been considered from the executive study to the oversized five-car garage underscoring the home's thoughtful mix of style and function. Beyond the walls, Desert Mountain offers a lifestyle unmatched: seven Jack Nicklaus Signature golf courses, tennis and pickleball, spa and wellness amenities, fine dining, and miles of hiking trails. An optional club membership available (Club approval needed) provides access to it all. This home is more than a place to live it's a statement of modern desert luxury, set against one of Scottsdale's most extraordinary backdrops.

41830 N 113 Place Unit 140, Scottsdale

9643 E Cintarosa Pass, Scottsdale
$13,995,000
5 Beds ⋅ 6 Baths ⋅ 6837724 MLS ⋅ 8,979 SqFt.
Golf Membership available from seller. One of a kind Contemporary estate located in the world class community of Desert Mountain in North Scottsdale, Arizona. Designed and built by one of the top design build firms-JK Properties-Justin Kilbane. Situated on 4.7 acres at the top of the Desert Mountain community and overlooking the valley of the sun, this setting is arguably one of the best in all of North Scottsdale. With 3,000 acres of open space that parallels the home as well as the Tonto National Forest just to the north, this extremely private setting is unmatched. As you enter the private gated driveway, you will be awed by the striking design of this home. Once inside the one level open great room floor plan leads to an expansive outdoor living area complete with spectacular views in every direction. Enjoy the dual sided fire feature as you take in the panoramic desert and mountain views. The seamless connection between the indoor and outdoor spaces allows for the perfect environment to entertain guests or unwind in solitude. The design incorporates floor-to-ceiling glass walls that flood the space with natural light, while also offering unparalleled privacy. The home boasts high-end finishes and state-of-the-art appliances throughout. The gourmet kitchen is equipped with top-of-the-line appliances, a large center island, and custom cabinetry that perfectly complements the sleek design of the home. The primary suite is a private retreat, complete with a spa-like bathroom featuring a soaking tub, sauna, a spacious walk-in shower, outdoor shower with views of the mountains and dual vanities. In addition, the home also features four guest suites and beautiful study with dramatic mountain views. Two of the guest suites are located in the "in house" casita complete with sitting area, kitchenette and fireplace. Outside, the property continues to impress with its resort-style amenities, including a negative-edge pool, spa, outdoor kitchen, and ample lounging areas. The combination of luxury, modern design, and the unparalleled natural beauty of Desert Mountain make this estate an extraordinary living experience. With access to the world-renowned Desert Mountain Golf Club, fine dining, and a variety of outdoor activities, this estate offers the perfect balance of tranquility, beautiful design and high-end living. Whether you're seeking a private retreat or a space to host guests, this home offers the best of both worlds. This home sits on two lots that were combined into one homesite. There is ample space left to add an additional structure if one would choose to do so. Justin Kilbane is available to discuss design options for additional garage and structure space. Lot 357A-9607 E Cintarosa Pass, Scottsdale , AZ 85262, the lot next door is available from the seller for $2,750,000 with a Lifestyle Membership available from seller. Home is being offered furnished with several exceptions. Also, the only art that would convey would be two pieces - the large piece in the dining room as well as the large piece in the "in house" casita.

9643 E Cintarosa Pass, Scottsdale

Start Your Search

Copyright 2026 Arizona Regional Multiple Listing Service, All rights reserved. The data relating to real estate for sale on this website comes in part from the Arizona Regional Multiple Listing Service. All information deemed reliable but not guaranteed and should be independently verified. All properties are subject to prior sale, change or withdrawal. Neither listing broker(s) nor Arizona Regional Multiple Listing Service shall be responsible for any typographical errors, misinformation, misprints and shall be held totally harmless.

How much is your home worth?

Get instant property value now!