Chandler, AZ Real Estate Search

Chandler, AZ Single Family Homes for Sale

Our website features the best real estate search for single family homes available in Chandler, AZ and surrounding areas. It is the only site you will ever need! It is easy-to-use and updated by the official REALTOR®’s database every 15 minutes. 

You can save searches, and get daily email alerts of new listings, price changes, sold data, and market reports. Our Interactive Map Search allows you to view properties on a map or refine your search by drawing the boundaries around the area you desire.

Curious about what’s happening in the Chandler, AZ real estate market? Sign up for a  Chandler, AZ Real Estate Market Report to see what’s active, under contract, and sold!

Considering selling or refinancing your home? Get an INSTANT property valuation now!

Newest Chandler, AZ Single Family Homes for Sale

$839,900
4 Beds 4 Baths 7035669 MLS 3,851 SqFt.
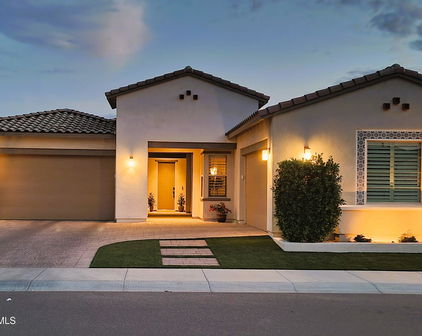
Owned solar. Three-car parking. A private staircase to your own loft retreat. This 3,851 square foot Campo Verde home hands you the features buyers usually have to choose between, and at a price per square foot that stands out in this subdivision. Four bedrooms and 3.5 baths spread across a layout built for real life: a main-floor primary suite tucked away from the rest of the house, complete with an updated bath, an oversized walk-in closet, and its own private staircase leading up to a dedicated loft ideal for a home office, workout space, or creative studio. The kitchen and bathrooms have been thoughtfully modernized throughout, and the generous secondary living areas give multi-generational households or remote workers the separation they need without sacrificing togetherness. Parking and storage are covered with a 2-car attached garage plus a detached 1-car garage, a rare combination in this price range. Out back, the 9,800 square foot lot already has a play area in place, with plenty of room left to add a pool, garden, or outdoor kitchen if you want to build further. And the fully owned solar system conveys free and clear at closing, meaning the energy savings start on day one, not after a lease buyout. All of this sits minutes from Downtown Chandler, top-rated schools, shopping, dining, and major employment centers, making this one of the more complete packages available in Campo Verde right now.

510 S Emerson Street, Chandler

$649,999
3 Beds 3 Baths 7035227 MLS 2,154 SqFt.
Look no further... this beautifully updated home in the highly desirable Willis Ranch community truly has it all. From the moment you step inside, you'll be impressed by the tasteful upgrades, abundant natural light, and exceptional pride of ownership throughout. Beautiful wood-look tile flooring welcomes you into a spotless, designer-inspired kitchen featuring quartz countertops, stainless steel appliances, a gas stove, subway tile backsplash, pantry, recessed lighting, and tons of white cabinetry with crown molding and soft-close doors. The oversized island with breakfast bar creates the perfect gathering space for morning coffee while overlooking your private backyard oasis. Designed with both comfort and entertaining in mind, this spacious home offers 3 bedrooms, 2.5 bathrooms, a versatile upstairs loft, formal living room with surround sound, and an inviting family room with a cozy fireplace and open-concept great room feel. The desirable downstairs primary suite is a true retreat, complete with a beautifully remodeled ensuite featuring dual vessel sinks, a glass-enclosed shower, and a large walk-in closet. All bathrooms throughout the home have been completely remodeled with stylish, modern finishes. Step outside to your resort-style backyard, thoughtfully designed for relaxation and entertainment. Enjoy the sparkling fenced pool, expansive covered patio, and beautifully maintained outdoor spaces--perfect for hosting guests or unwinding at the end of the day. Lovingly cared for and impeccably maintained, this move-in-ready home is the perfect blend of style, comfort, and functionality. AC replaced in 2024 so no need to worry about that! Soft water system, new fans and lighting throughout- too many updates to mention! All this, with a 3 car garage! Don't miss your opportunity to own this incredible gem!

1422 E Saragosa Street, Chandler

$874,500
5 Beds 3 Baths 7033991 MLS 3,290 SqFt.
**Just won BEST HOME ON TOUR** Located in the highly sought-after Fonte Al Sole community, this beautifully maintained Shea Home offers a sprawling 3290 square feet of thoughtfully designed single-level living on a premium 12,000+ square foot north/south-facing corner lot. With 5 bedrooms, 3 full bathrooms, a split floor plan, and exceptional indoor/outdoor living spaces, this home perfectly blends comfort and functionality. A formal living and dining room greets you upon entry, offering views of the backyard oasis and an ideal setting for entertaining. The spacious eat-in kitchen is equipped with abundant cabinetry, an oversized island, stainless steel appliances, a dedicated pantry, and a convenient built-in tech station. Opening seamlessly to the family room, the layout creates a warm and inviting gathering space- the heart of the home. Privately tucked away, the spacious primary suite offers direct backyard access along with an ensuite bath featuring dual sinks, a large soaking tub, separate shower, and an oversized walk-in closet. On the opposite side of the home are four additional bedrooms and two full bathrooms, including a secondary ensuite bedroom with its own walk-in closet -- perfect for guests or multi-generational living. Recent updates include exterior paint, new window treatments, as well as pool updates! Designed for enjoying Arizona living year-round, the backyard features a sparkling pool, travertine decking, artificial turf, and multiple areas for lounging and outdoor dining. A 3-car garage and oversized side gate provide plenty of room for additional storage, recreational vehicles, or outdoor toys. Ideally located near shopping, dining, parks, and top-rated schools, this exceptional home offers the perfect combination of space, comfort, and convenience in one of the area's most desirable neighborhoods.

2349 E Kaibab Place, Chandler

$1,100,000
5 Beds 4 Baths 7033794 MLS 3,835 SqFt.
Welcome to this spacious and beautifully updated home tucked away on a quiet cul-de-sac in highly sought-after Ocotillo Lakes! Offering 3,835 sqft, this unique basement home features 5 beds, 2 full baths, 1 3/4 (stand up shower only) & 1 half bath, PLUS an office and a den, flexible living spaces, and thoughtful upgrades throughout. Designed for both everyday living and entertaining, the home offers a functional layout with expansive gathering areas, updated finishes, and plenty of room to spread out. The remodelled kitchen features upgraded countertops, a gas cooktop with hood, walk-in pantry, and generous workspace ideal for cooking and hosting. The primary suite provides a relaxing retreat with a beautifully updated bathroom showcasing a remodelled shower and soaking tub. Additional bath renovations, updated sinks and fixtures, tile flooring throughout much of the home, and a stylish electric fireplace add comfort and modern appeal. The finished basement expands the living space even further, creating endless possibilities for a media room, game room, guest quarters, home gym, or multi-generational living setup. Step outside to enjoy your private backyard oasis complete with a sparkling pool, refreshed paver decking, and cool deck improvements--perfect for Arizona outdoor living. Located within the desirable Ocotillo Lakes community, residents enjoy picturesque lakes, tree-lined streets, private pickleball courts, and neighborhood amenities that make this area one of Chandler's most sought-after communities. Recent additions and improvements contribute to the home's impressive layout and functionality. Main-level and addition square footage reflect a professional appraisal measurement.

1952 W Mead Court, Chandler

$929,000
4 Beds 3 Baths 7032884 MLS 2,307 SqFt.
Dream Kitchen + Backyard Resort! This private, quiet luxury gated home backs to open space with modern finishes, a bright open layout and impressive entry. The kitchen has actual Commercial appliances, a massive island, and exceptional storage. The front wing offers three bedrooms plus a full and half bath. The secluded Owner's Suite includes a spa soaking tub, oversized glass shower, and walk-in closet. The Heated, self-cleaning Pool features a baja shelf, bubbler, waterfall hideout, hot tub, and fire pots. This semi-custom, one-of-a-kind home combines luxurious modern finishes with a highly functional layout--sparkling clean, turnkey and move in ready. New carpet, very well maintained. Home, roof, and A/C pre-inspections completed. Ask about the interior repaint allowance! Owner/Agent Enter through the impressive steel front door into 10' ceilings and wide hallways that create an immediate sense of space. The open dining and living areas wrap around the stunning kitchen, offering natural light and serene outdoor views from every angle. Ceiling-height white cabinetry, and sparkling Quartz countertops--all with views of your own private paradise. Step outside and experience your own resort-style backyard designed for relaxation and fun. Mature landscaping provides abundant summer shade, while new low-voltage lighting (front and back) sets a cool, inviting evening oasis vibe. Multiple seating and lounging areas make this yard feel more like a VIP hideaway. Three-car tandem "extra-length" garage offers an epoxy floor, overhead storage racks, and plumbing for a water softener. The indoor laundry has a large utility sink plus a unique indoor storage room adds even more functionality. Recent upgrades include brand-new carpet, new cool-deck coating, and new turf. This semi-custom, one-of-a-kind home combines luxurious modern finishes with a highly functional layout--sparkling clean, turnkey, and move-in ready. Great location near schools, parks, shopping, entertainment and freeways. Seller is a licensed real estate agent in Arizona.

1841 E Aster Place, Chandler

$625,000
4 Beds 2 Baths 7031931 MLS 2,279 SqFt.
Discover easy Arizona living in this updated Chandler home with stylish finishes, functional spaces, and a backyard made for relaxing and entertaining. From the moment you arrive, the home has great curb appeal with two tall mature front trees, low-maintenance desert landscaping, a wide driveway, and a 3-car garage. Step inside and you're welcomed by a huge front living room with soaring vaulted ceilings, tall windows, updated lighting, stylish fans, and wide-plank LVP flooring. It's the kind of space that immediately feels open, bright, and inviting, with plenty of room for formal dining, a sitting area, game room, or whatever best fits your lifestyle. The desirable split floor plan offers privacy and flexibility, with generous secondary bedrooms and comfortable everyday living spaces. The spacious kitchen features quartz countertops, stainless appliances, a gas stove, kitchen island, white cabinetry, and plenty of prep space, opening nicely to the family room for everyday living and easy entertaining. The large primary bedroom offers room to spread out, a separate door to the back patio, and a private bath with dual sinks, separate tub and shower, and a large walk-in closet. A newer AC unit adds peace of mind, and the home is technology-friendly with multiple app-controlled features, including the pool system, AC thermostat, and more. Step outside and enjoy the Arizona room, a comfortable covered space that extends the living area and gives you another place to relax, dine, or entertain while overlooking the backyard. Beyond that, the private yard features a sparkling play pool, mature landscaping, and plenty of space to enjoy warm Arizona days. Located in a desirable Chandler area near shopping, dining, parks, and East Valley conveniences, this home offers comfort, lifestyle, and location all in one.

2153 E Kempton Road, Chandler

$650,000
4 Beds 3 Baths 7031803 MLS 2,426 SqFt.
Welcome to this beautifully updated home nestled on a prime corner lot in the quaint gated community of Montefino in Ocotillo. From the moment you arrive, you'll notice the pride of ownership in every detail. Offering 3 bedrooms plus a versatile den/office and 2.5 baths, this home has the space and flexibility to fit your lifestyle. Major updates give you true peace of mind -- including a new roof (2024), newer AC units (2019,2020) and Anderson windows on most of the homes windows. Inside, the main floor features stunning wood-look tile on the first floor, while solid wood flooring adds warmth and character upstairs. Both the primary bathroom and guest baths have been thoughtfully remodeled, creating spa-like retreats you'll love coming home to. Step outside to a low-maintenance backyard including turf and patio for extending AZ outdoor living -- perfect for entertaining or simply relaxing without the upkeep. As a Montefino resident, you'll enjoy access to the community pool and all the beloved amenities of the master planned community of Ocotillo one of the most sought-after communities in the East Valley -- including but not limited to scenic lakes, walking paths, pickleball courts and parks. Close to several casual and upscale restaurants, Snedigar Sports Complex and to freeway for easy access to where ever you want to go! Membership to the 27 - hole championship golf course available separately. Over 40,000 jobs are located with in 5 miles of Chandler's Price Corridor with Intel, Wells Fargo, Bank of America, Northrop Grumman and Microchip to name a few.

1886 W Periwinkle Way, Chandler

$975,000
5 Beds 4 Baths 7031130 MLS 4,714 SqFt.
This spacious, beautifully designed home offers exceptional space, thoughtful upgrades, and a resort-style backyard, all located within the highly acclaimed Chandler School District. Recently refreshed with newly replaced flooring and fresh interior paint, the home feels clean, updated, and move-in ready. Situated on nearly a 1/3-acre north-facing lot, the professionally landscaped property backs to a greenbelt for added privacy and includes space for RV parking. The backyard is designed for true Arizona living, featuring a private Paddock pool and spa with an in-floor cleaning system, rock waterfall with slide, grotto seating area, and a shade-providing palapa. An outdoor kitchen with built-in gas grill, sink, seating, and fireplace sits beneath a ramada, while the extended covered patio with ceiling fans and surround sound creates an ideal setting for entertaining. Inside, the gourmet kitchen is both functional and inviting, offering raised panel maple cabinetry, granite countertops, a large center island, gas cooktop with drop-down hood, and stainless steel built-in double ovens and dishwasher. Thoughtful details such as a built-in wine rack, lazy Susan, spice rack, and pull-out drawers enhance both design and usability. The home features plantation shutters, wood blinds, custom drapery, high-end ceiling fans, and a spacious family room complete with a gas fireplace, built-in maple bookshelves, desk, full wet bar, and surround sound. A downstairs bedroom with a private full bath provides an ideal space for guests or multigenerational living. Upstairs, the loft includes a built-in entertainment center, surround sound, custom window treatments, and access to a balcony. The primary suite is a true retreat, offering surround sound, a two-way fireplace, access to a full-length balcony, and separate his-and-hers walk-in closets by Classy Closets. The en-suite bath features a jetted tub, separate stone-tiled glass shower, and decorative glass block accents with energy-efficient sun screens. This home combines size, functionality, and lifestyle, offering a rare opportunity in a highly desirable location.

935 E San Carlos Way, Chandler

$775,000
5 Beds 2 Baths 7030165 MLS 3,513 SqFt.
Located in a highly desirable custom neighborhood with no HOA, this beautifully maintained Chandler home w/basement offers the perfect blend of warmth, flexibility, and character. Situated on an oversized ~10,000 sq ft lot, this property features spacious living areas, vaulted ceilings, and an ideal layout for multigenerational living, entertaining, or working from home. The thoughtfully updated interior showcases bright open living spaces, remodeled kitchen and bathrooms with abundant cabinetry and expansive counter space, multiple dining and gathering areas, and skylights and large windows with plantation shutters that fill the home with natural light. Brand new light wood flooring throughout the main living areas updates this home while warm wood cabinetry and neutral finishes create a timeless feel. The spacious 880 sf basement offers a completely separate vibe with its own living area and kitchenette setup. Currently configured as a mother-in-law suite, the basement could easily function as guest quarters, a media/game room, teen retreat, home business setup, gym, creative studio, or flexible bonus space. The oversized laundry room adds even more versatility and could serve as a home office, craft room, hobby space, mudroom, or additional storage area. With over 2600 sf and four bedrooms on the main level, the large primary suite includes an ensuite bath with dual vanities, oversized walk-in shower, soaking tub with jets, and abundant natural light. Secondary bedrooms are generously sized with plenty of flexibility for guests, children, or office use. Outside, the home features mature landscaping, private outdoor living spaces, and a large backyard with room to relax, entertain, garden, or personalize further. Enjoy the shaded putting green and various citrus trees. This custom neighborhood setting offers larger lots, unique homes, and the freedom of no HOA restrictions - a rare find in Chandler. Conveniently located near major freeways, Downtown Chandler, restaurants, shopping, parks, and schools, this home combines comfort, flexibility, and long-term potential in one of Chandler's most established neighborhoods.

409 W Mcnair Street, Chandler

Start Your Search

All information should be verified by the recipient and none is guaranteed as accurate by ARMLS. Copyright 2026 Arizona Regional Multiple Listing Service, Inc. All rights reserved.