85233 Real Estate Search

85233 Homes for Sale

Our website features the best 85233 real estate search for homes available. It is the only site you will ever need! It is easy-to-use and updated by the official REALTOR®’s database every 15 minutes. 

You can save searches, and get daily email alerts of new listings, price changes, sold data, and market reports. Our Interactive Map Search allows you to view properties on a map or refine your search by drawing the boundaries around the area you desire.

85233 Homes for Sale

Avg. No of Beds
Avg. No of Baths
Avg. Living Ft2
Avg. Listing Price
Cost per ft2
Days on Market

Curious about what’s happening in the 85233 real estate market? Sign up for a  85233 Real Estate Market Report to see what’s active, under contract, and sold!

Considering selling or refinancing your home? Get an INSTANT property valuation now!

Newest 85233 Homes for Sale

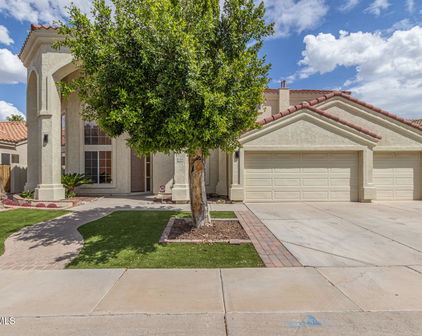
1513 W Shellfish Drive, Gilbert
$450,000
3 Beds ⋅ 2 Baths ⋅ 7080729 MLS ⋅ 1,644 SqFt.
NEW ROOF! NEW AC UNIT! NEW WATER HEATER! NEW REVERSE OSMOSIS! NEW INTERIOR PAINT THROUGHOUT! TURN-KEY READY! Now offering 1% buy down when using seller's lender of choice. Welcome to Harbor Cove at The Islands! Enjoy this lake-community featuring three lakes, totaling approximately 80 acres, expansive green spaces, a private resident park, walking/exercise track, playground, basketball, sand volleyball, bocce ball, community dock and neighborhood events. Harbor Cove residents also enjoy access to their own community pool. This bright and inviting 3-bedroom, 2-bath, single-level home offers 1,644 sq ft with vaulted ceilings, plantation shutters and a flexible front room that can be used as a dining area, home office or additional living space. The remodeled kitchen features granite countertops, upgraded sink and fixtures, reverse osmosis and opens directly to the spacious living room, creating an easy flow for everyday living and entertaining. The primary suite offers a generous walk-in closet and private bath with separate tub and shower. Two additional bedrooms provide flexibility for family, guests or another office space. Step outside to a welcoming backyard complete with a hot tub, three garden beds, attractive landscaping, ceiling fan and perimeter lighting, perfect for relaxing or entertaining. With NO INTERIOR STEPS, extensive updates and access to both Harbor Cove and The Islands amenities, this move-in-ready Gilbert home offers comfort, convenience and a true community lifestyle.

1513 W Shellfish Drive, Gilbert

65 S Presidio Drive, Gilbert
$735,200
4 Beds ⋅ 3 Baths ⋅ 7072552 MLS ⋅ 3,080 SqFt.
Bank approved short sale. Single-level living in one of Gilbert's most sought-after pockets -- and a backyard that stops people mid-scroll. This maintained Artemina home offers 4 bedrooms, 3 full baths, a 2.5-car garage, and a flex room with a closet already in place, so it works as a formal dining room, den, or 5th bedroom. Inside, 10-foot ceilings, wood plantation shutters, and tile in all the right places set the tone. The open plan flows from the great room -- anchored by a floor-to-ceiling gas fireplace and a lighted built-in niche -- into a gourmet kitchen with alder-wood cherry cabinetry, granite counters, a gas cooktop, double ovens, walk-in pantry, and an island with breakfast bar and custom stone surround. Surround sound runs through the great room and out to the covered pati The split primary suite features a remodeled bath with dual sinks, marble surrounds, garden tub, oversized walk-in shower, and a closet that has to be seen. Out back is the showpiece. A fully remodeled resort yard with a pebble-finish pool with glass beading and rock waterfall, rare oversized travertine decking, artificial turf, a stone fountain, and professional low-voltage lighting. The outdoor kitchen delivers a high-end built-in grill, ice chest, stacked stone accents, and a 9-foot concrete-top bar -- all under a double pergola roof that opens, closes, and rotates to dial in the shade. There's also a double gate and a large paved area with room for a full-size RV, boat, or side-by-side. The big-ticket items are already handled: new water heater, water filtration system, microwave, and dishwasher in 2024. New roof, LiftMaster opener, and professionally cleaned ducts in 2023. One of two A/C units and furnaces replaced in 2022. New irrigation system and in-ground piping in 2021. A lightly used custom manufactured pool table is available with the sale. Homes like this in Artemina don't sit -- come see it before it's gone.

65 S Presidio Drive, Gilbert

253 S Monterey Street, Gilbert
$639,500
3 Beds ⋅ 2 Baths ⋅ 7066845 MLS ⋅ 1,906 SqFt.
The backyard earns the first look: a pool, shaded gazebo, and room to spread out. Set on a generous cul-de-sac lot with no HOA, this single-level Gilbert home pairs that outdoor space with a remodeled kitchen and flexible den, making the next gathering easy to picture. Tucked into one of Gilbert's established neighborhoods where the lots are bigger, the streets are quieter, and nobody sends you a letter about your trash cans, this 3-bedroom home with a flexible den delivers 1,906 square feet of smart single-story living on a 12,000+ square foot cul-de-sac lot. The curb appeal sets the tone: crisp white-painted brick with dark trim, manicured turf framed by paver walkways, and a covered entry that reads modern farmhouse without trying too hard. Inside, the remodeled kitchen anchors the home, white shaker cabinetry with crown molding and under-cabinet lighting, dark granite counters, stainless appliances, and wood-look tile flowing through the open living and dining spaces. A sliding barn door adds character, and both bathrooms have been updated with granite-topped vanities and floor-to-ceiling designer tile showers. The backyard is where this one separates itself from everything else at this price. A resurfaced pool with tanning ledge, boulder accents, and a rock waterfall feature. A full gazebo with ceiling fan and string lights over a sprawling paver patio. Manicured lawn, mature shade trees, hedge-lined block walls for privacy, and cantilever umbrellas for the pool deck. This isn't a backyard, it's a private resort with room for fifty people or just the two of you. Add an RV gate, block construction, and a location minutes from the Heritage District's restaurants and farmers market, with Gilbert Unified schools and quick access to Gilbert Road and the 60, and you've got the rare established-neighborhood home where all the work is already done. Cul-de-sac lot. Resort backyard. Remodeled inside and out. No HOA. Walkable to downtown. This combination is exactly why homes here don't last.

253 S Monterey Street, Gilbert

1405 W Lake Mirage Court, Gilbert
$928,888
3 Beds ⋅ 2 Baths ⋅ 7064634 MLS ⋅ 1,826 SqFt.
Custom single-level waterfront home on Lake 1 in The Islands with a spectacular long-water view stretching to the iconic entry fountains. 3 bedrooms plus private office, fully upgraded. Part of an exclusive gated sub-association of just 37 homes with a private clubhouse, pool and separate heated spa. Chef's kitchen with custom Lyptus wood cabinetry, seafoam green Brazilian granite, Italian tile backsplash, 6-burner gas cooktop and wine storage. Italian travertine floors, gas fireplace with custom tile and mantle, remodeled primary bath with Kohler fixtures. The showstopper: a custom, fully climate-controlled atrium/greenhouse. Multiple waterfront patios for relaxing and entertaining. The kitchen is a true showpiece. Lyptus is a sustainably harvested Brazilian hardwood, and every cabinet and drawer is self-closing, with a built-in wine glass holder plus dimmable ceiling and under-cabinet lighting. Matching shades in the kitchen, nook and living room open from either side across the sliding glass door, and accent lighting highlights the fireplace and west wall. The front bedroom/office features a built-in bookcase, a full custom wall closet with built-in shelves and a keyed wall safe. Internet is hardwired to the office and both bedrooms. The primary bath offers a teak fold-down shower chair, hidden electrical outlet center, self-closing custom cabinets and recessed mirrored medicine cabinets with magnifying mirrors. Removable dog doors to the living room and primary suite. Custom hand-honed gates add an artisan touch at the entry. The garage includes an enclosed laundry area, workshop bench and cabinets, full south-wall shelving and attic storage access. New indoor/outdoor carpet on the upper patio in 2026. The gated clubhouse offers a kitchen, showers, restrooms, covered patio with seating, guest and pool parking, and no usage or event fees.

1405 W Lake Mirage Court, Gilbert

1501 W Antiqua Drive, Gilbert
$839,900
5 Beds ⋅ 3 Baths ⋅ 7063910 MLS ⋅ 2,872 SqFt.
This extensively upgraded 5-bedroom, 3-bathroom home in Gilbert's highly desirable The Islands community offers a level of quality and attention to detail that's hard to find. A large turf front yard, dramatic lighting, and a stone walkway offer provide a statement in curb appeal. From the moment you step inside, the soaring vaulted ceilings create an open, welcoming feel, while luxury vinyl plank flooring extends throughout the entire first floor. The remodeled kitchen is both stylish and functional, featuring sleek white cabinetry, quartz countertops, and a dramatic waterfall island. The family room is anchored by a modern electric fireplace, creating a comfortable space to gather. A first-floor bedroom and beautifully remodeled full bathroom provide flexibility for guests, multi- generational living, or a home office. A sleek electric "fireplace" serves as the focal point for the living room. Upstairs, you'll find four additional bedrooms and two bathrooms. The spacious master suite includes a walk-in closet, dual-sink vanity, walk-in shower, and private access to an oversized second-floor balcony. The hall bathroom stands out with floor-to-ceiling tile, "smart" toilet, a backlit mirror, and contemporary finishes. The remaining bedrooms are generously sized and continue the home's luxury vinyl plank flooring for a cohesive look throughout. The backyard is designed for both entertaining and everyday enjoyment. The fully renovated diving pool features a striking tile finish, dual waterfalls, and a fire feature that creates an inviting atmosphere after sunset. Chefs will enjoy a built-in BBQ complete with lighting, electrical, and a stacked stone finish. A pergola, putting green, artificial turf, and expansive travertine hardscaping provide plenty of space to relax or host guests. Composite wood paneling along the block wall adds both privacy and a refined finish, while a second fire feature, built-in seating, retaining walls, accent lighting, and custom details complete this exceptional outdoor living space. Two "Tiki" style palm trees complete the exotic tropical feel.

1501 W Antiqua Drive, Gilbert

Start Your Search

Copyright 2026 Arizona Regional Multiple Listing Service, All rights reserved. The data relating to real estate for sale on this website comes in part from the Arizona Regional Multiple Listing Service. All information deemed reliable but not guaranteed and should be independently verified. All properties are subject to prior sale, change or withdrawal. Neither listing broker(s) nor Arizona Regional Multiple Listing Service shall be responsible for any typographical errors, misinformation, misprints and shall be held totally harmless.

How much is your home worth?

Get instant property value now!