85298 Real Estate Search

85298 Homes between $1,500,000 and $2,000,000 for Sale

Our website features the best real estate search for homes between $1,500,000 and $2,000,000 available in 85298 and surrounding areas. It is the only site you will ever need! It is easy-to-use and updated by the official REALTOR®’s database every 15 minutes. 

You can save searches, and get daily email alerts of new listings, price changes, sold data, and market reports. Our Interactive Map Search allows you to view properties on a map or refine your search by drawing the boundaries around the area you desire.

Curious about what’s happening in the 85298 real estate market? Sign up for a  85298 Real Estate Market Report to see what’s active, under contract, and sold!

Considering selling or refinancing your home? Get an INSTANT property valuation now!

Newest 85298 Homes between $1,500,000 and $2,000,000 for Sale

$1,899,000
5 Beds 4 Baths 7057843 MLS 3,726 SqFt.
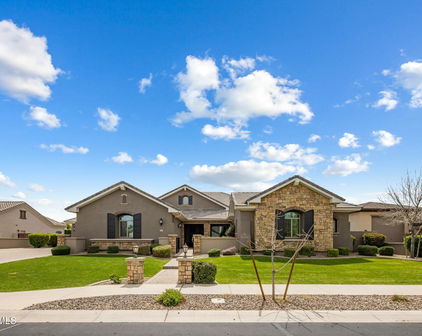
Welcome to an exceptional custom estate in the prestigious Circle G at Silver Creek community of Gilbert. Privately positioned on a peaceful cul-de-sac, this beautifully updated single-level residence offers approximately 3,726 square feet, five bedrooms, three-and-a-half bathrooms, a versatile den or sixth-bedroom option, and an expansive 0.82-acre homesite. Designed for refined Arizona living, the open and highly functional floor plan blends generous gathering spaces with comfortable everyday luxury. Vaulted ceilings enhance the home's sense of scale, while the family room, great room, media room, and private office provide exceptional flexibility for entertaining, working from home, and relaxing with family. The split primary suite offers a peaceful retreat spacious walk-in closet and a well-appointed bath featuring dual vanities, a separate soaking tub and shower, and a private water closet. At the heart of the home, the kitchen features granite countertops, a large center island, gas cooking, built-in appliances, reverse-osmosis filtration, and abundant pantry storage. Major improvements completed in 2023 include updates to the kitchen, bathrooms, flooring, plumbing, wiring, and pool, creating a residence that feels polished, comfortable, and move-in ready. The resort-inspired backyard is designed to make the most of the Arizona lifestyle, with a private heated pool and spa, covered patios, expansive lawn, mature landscaping, and abundant space for outdoor dining, recreation, or future customization. Mountain views and the oversized grounds create a rare sense of openness and privacy. Car enthusiasts and buyers seeking substantial storage will appreciate the oversized four-car garage, extended driveway with parking for multiple vehicles, RV gate, sport court, and separate storage area. The property is also designated for horse use and includes additional grove potential, offering versatility rarely found in this highly desirable Gilbert location. Located near shopping, dining, golf, and convenient freeway access, and served by the highly regarded Chandler Unified School District, this remarkable estate presents a rare opportunity to enjoy custom-home living, generous land, and resort-style amenities in one of Gilbert's most sought-after communities.

5827 S Marin Court, Gilbert

$1,699,900
5 Beds 4 Baths 7043720 MLS 4,590 SqFt.
Welcome to luxury living in Gilbert's only private country club, Seville Golf & Country Club. Situated on one of the community's most sought-after streets--renowned for its festive holiday displays and legendary Halloween celebrations--this beautifully renovated 5-bedroom, 4-bath home offers an exceptional blend of luxury, comfort, and lifestyle. This home has been extensively updated to provide true turnkey living. Major upgrades include a new roof, new gutters, new energy-efficient windows, exterior paint, pool resurfacing with PebbleTec, new pool deck coating, outdoor renovations, custom built-ins, EV charging stations, and numerous additional enhancements throughout the property. Inside, you'll find spacious living areas, two fireplaces, designer finishes, wood-look flooring, and a chef's kitchen featuring quartz countertops, dual islands, stainless steel appliances, and abundant storage. The private primary suite includes a sitting area, spa-like bath, and walk-in closet, while additional flex spaces provide room for a home office, media room, or playroom. The resort-style backyard is designed for entertaining, featuring a sparkling pool and spa, built-in outdoor kitchen and BBQ, fire pit, putting green, gazebo, outdoor TV, misting system, and expansive outdoor living spaces. Complete with a 5-car garage, RV gate, and a premier location within Seville, this is a rare opportunity to own one of the community's most exceptional homes.

4189 E Lafayette Avenue, Gilbert

$1,500,000
4 Beds 5 Baths 7043332 MLS 4,159 SqFt.
Situated within the prestigious gated community of The Reserves at Val Vista, this exceptional 4159 sq ft residence offers a rare blend of sophisticated design, thoughtful craftsmanship, and resort-inspired living. Featuring 4 bedrooms, 4.5 baths, an Executive Office, Game Room, & an attached Casita with its own private entrance, this home is perfectly designed for multigenerational living, guests, or a private executive retreat. Set on an expansive 14,855-square-foot homesite, the property showcases over $376,000 in premium upgrades and enhancements. The thoughtfully designed interior showcases plantation shutters throughout, custom shiplap accents, designer wall treatments, crown molding, solid-core doors, custom built-ins, & a stunning illuminated wet bar complete with a Scotsman ic maker, beverage cooler, & sink. At the center of the home, the gourmet designer kitchen impresses with an oversized gathering island, premium built in GE refrigerator, gas Thermador stove, with two ovens + additional Thermador oven, upgraded microwave, custom cabinetry, generous prep space, & seamless connection to the great room & dining areas--creating the perfect setting for both intimate gatherings & large-scale entertaining. Modern conveniences include a Sonos audio system, smart ceiling fans, central vacuum, water softener, dual reverse-osmosis systems, V-Cool energy-efficient window film, and extensive hidden insulation upgrades for enhanced comfort & efficiency. The backyard is a true private resort. A spectacular heated saltwater pool & spa serve as the centerpiece, featuring dual filtration systems, waterfall bowls, with a big firewall, illuminated bubblers, floor jets & an oversized 10x20 sun shelf. The 34-foot ramada provides the ultimate outdoor entertainment experience with electricity, lighting, two outdoor televisions, & a fully equipped outdoor kitchen complete with Delta Heat BBQ, stainless steel Le Griddle, refrigerator, & cooler. Additional outdoor amenities include a five-hole putting green, fire place on patio, extensive landscape lighting, mature fruit trees, raised garden beds, travertine hardscaping, artificial turf, RV gate access, paver parking area, & two storage sheds. Every detail of this residence has been meticulously curated to create a turnkey luxury lifestyle that seamlessly blends elegance, comfort & exceptional entertaining. All of this, plus Top Rated Schools! Don't let this Amazing opportunity pass you by.

1732 E Gillcrest Road, Gilbert

$1,999,000
5 Beds 5 Baths 7012199 MLS 4,655 SqFt.
Opportunities like this rarely exist in Gilbert. Positioned within a private, gated enclave on a county island with no HOA, this 1.1+ acre estate delivers a rare combination of privacy, space, and elevated living that is increasingly difficult to find in today's market. A true sense of arrival begins with the home's impressive front elevation, where a stone-lined walkway, custom masonry, and classic columned entry create a refined and welcoming presence. Set back from the street and surrounded by mature landscaping, the property offers both privacy and a strong estate-style feel from the moment you arrive. Extensively upgraded with over $385,000 invested in recent improvements, the interior blends modern design with timeless finishes...cont.. The fully remodeled kitchen features quartz surfaces, an oversized island, butler's pantry, updated appliances, and seamless flow into the main living areas. Throughout the home, upgraded flooring, custom millwork, crown molding, plantation shutters, and new windows elevate both form and function. The primary suite offers a true retreat, complete with a spa-inspired bathroom featuring a freestanding soaking tub, fully tiled walk-in shower, dual vanities, and separate his and her closets with custom built-ins. Multiple bonus and flex spaces add exceptional versatility, including two front rooms ideal for office, music, or lounge use, along with an oversized upstairs theater room with raised seating, projector, and surround sound for an immersive experience. Designed for true indoor-outdoor living, the backyard offers a resort-style setting with a diving pool, grotto, slide, and waterfall, complemented by a full sport court with lighting, detached ramada with fireplace, built-in BBQ, spa, and multiple covered entertaining areas. A massive artificial turf lawn provides expansive usable space for recreation, gatherings, and everyday living. The layout offers additional flexibility with multiple ensuite bedrooms, while a separate upstairs studio suite is positioned above the secondary garage structure, complete with its own kitchen, bathroom, and private deck, creating a distinct yet connected living environment. Extensive RV and vehicle storage, including a drive-through RV garage, additional garages, and a separate auxiliary yard, provide unmatched functionality. A thoughtfully positioned chicken coop and run adds additional versatility while maintaining separation from the main living areas. Located just minutes from Gilbert Regional Park, Seville Golf and Country Club, and SanTan Village, this home offers convenient access to premier recreation, dining, and entertainment while maintaining a private estate setting.

17718 E San Carlos Way, Gilbert

$1,500,000
6 Beds 4 Baths 7003517 MLS 3,300 SqFt.
Rare Multi-Generational or Income Opportunity on Irrigated Acre in Greenfield Acres. Total livable space of approximately 3,300 sq ft includes a 2,004 sq ft main residence plus a fully independent 1,296 sq ft guest house--offering a rare multi-generational or income opportunity on a flood-irrigated acre in the highly sought-after Greenfield Acres community. The guest house is a true second residence with 2 bedrooms, 2 bathrooms, full kitchen, living area, private laundry, 2-car garage, separate driveway, and private entrance. The main home offers 4 bedrooms, 2 bathrooms, vaulted ceilings, good natural light, an open layout, and a fireplace anchoring the main living space. The garage includes a 2-car door with extended 3-car bay depth and epoxy flooring. Exterior paint, carpet, HVAC system, and water heater have all been updated within the past two years. Situated on a corner lot with separate street access for each residence, the property offers privacy and flexibility for a variety of living arrangements. The acre lot is fully flood irrigated with horse privileges, RV gate access, and room to build a pool, RV garage, or additional improvements. Under current Arizona law, properties of this size may allow for up to three total units (main home, attached ADU, and detached ADU), offering long-term flexibility. Located in the desirable Greenfield Acres neighborhood, known for its mature tree-lined streets, irrigated lots, and custom homes in a prime Gilbert location. The original owners have maintained the property since it was built and have hosted the annual neighborhood car show for over a decade. A unique opportunity to own a property with multiple living options and the ability to update or expand to fit your needs. Additional photos of both residences and property details will be uploaded soon.

2593 E Ridgewood Lane, Gilbert

$1,650,000
5 Beds 5 Baths 6998960 MLS 4,399 SqFt.
Custom Santa Fe home - No HOA! - Front property with house only -- 1.6 irrigated acres on a County Island. Entire 2.76 available per MLS #6982091 at $2,225,000. This beautifully custom home offers the perfect blend of luxury, comfort, and functionality. A charming courtyard entry welcomes you to this spacious property, featuring a 4-bedroom, 4-bathroom main house plus a detached casita with private entrance--ideal for hosting guests or operating a home business. Designed with the chef in mind, the gourmet kitchen boasts a large island with prep sink, high-end natural gas stove, Cafe refrigerator, built-in microwave, under-counter refrigerator drawers, and exquisite two-toned custom wood cabinetry. Granite countertops, a farmhouse sink, travertine backsplash, and a generous walk-in pantry complete this culinary masterpiece with beamed ceilings. The great room stuns with vaulted ceilings, stone fireplace, offering an open yet cozy ambiance. Enjoy both an eat-in nook and a formal dining area for gatherings. Travertine flooring flows throughout the home, adding elegance and durability. Retreat to the guest suite with its own full bath and private entrance for added convenience. Step outside to an entertainer's backyard complete with a diving pool featuring a water feature and in-pool seating with a table, an extended covered patio, and a built-in bar with grill and sink, all shaded under a beautiful pergola. Just beyond the main home lies a fully equipped 8-stall brick barn with automatic waterers, grooming bay, tack room with bathroom, and additional storage room. Toward the back of the property, you'll also find a second tack room, 60 x 25 foot covered RV parking with hookups. This unique property offers the ultimate in luxury, privacy, and space with all the amenities needed for horses, hobbies, and hosting. Come experience the best of living in this one-of-a-kind estate.

21230 S 156th Street, Gilbert

$1,625,000
4 Beds 6 Baths 6962391 MLS 3,875 SqFt.
Motivated seller!! This spectacular 6-car garage Gilbert home truly has all the bells & whistles! Nestled on a PRIME cul-de-sac, it showcases exquisite curb appeal w/a RV gate, and professionally manicured landscaping. Located in the highly sought-after Legacy by Fulton Homes community, this exceptional neighborhood is known for its spacious lots, pride of ownership, and timeless architectural design. Enjoy a quiet, established setting with access to top-rated schools, parks, shopping, and dining where luxury living meets a true sense of community. Sheer beauty and attention to detail shine throughout the interior, featuring high-end finishes, tile flooring, stylish light fixtures, plantation shutters, and abundant natural light. The captivating open floor plan seamlessly opens up to the backyard a true paradise, complete with a large pool, spa, sunken fire-pit seating area, and plenty of space for entertaining and relaxing year-round. The stunning kitchen is a chef's dream, fully equipped with stainless steel appliances, walk-in pantry, mosaic tile backsplash, espresso cabinets, quartz counters, & a prep island. Grand owner's retreat offers pure luxury with a cozy sitting area, direct outdoor access, an elegant ensuite featuring dual vanities, a soaking tub, and a spacious walk-in closet. An open den and versatile bonus room provide endless possibilities for a gym, media room, or home office. This rare find truly has everything you've been dreaming of!

6017 S Marin Court, Gilbert

Start Your Search

All information should be verified by the recipient and none is guaranteed as accurate by ARMLS. Copyright 2026 Arizona Regional Multiple Listing Service, Inc. All rights reserved.