85298 Real Estate Search

85298 Homes between $1,000,000 and $1,500,000 for Sale

Our website features the best real estate search for homes between $1,000,000 and $1,500,000 available in 85298 and surrounding areas. It is the only site you will ever need! It is easy-to-use and updated by the official REALTOR®’s database every 15 minutes. 

You can save searches, and get daily email alerts of new listings, price changes, sold data, and market reports. Our Interactive Map Search allows you to view properties on a map or refine your search by drawing the boundaries around the area you desire.

Curious about what’s happening in the 85298 real estate market? Sign up for a  85298 Real Estate Market Report to see what’s active, under contract, and sold!

Considering selling or refinancing your home? Get an INSTANT property valuation now!

Newest 85298 Homes between $1,000,000 and $1,500,000 for Sale

$1,125,000
4 Beds 3 Baths 7077898 MLS 3,465 SqFt.
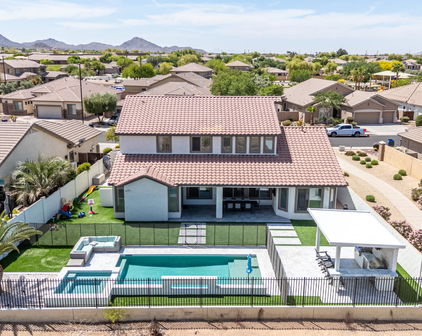
This stunning single-level Redwood floor plan, one of the most popular designs, offers four bedrooms, three baths, and an exceptional layout designed with privacy and entertaining in mind. The gorgeous iron courtyard door makes a striking first impression and sets the tone for what awaits inside. Step into soaring 12-foot ceilings, an open floor plan, and an abundance of natural light. The spacious great room flows seamlessly into the breakfast nook and adjoining family room, creating the perfect setting for everyday living or entertaining. At the heart of the home is the beautifully appointed kitchen, featuring stainless steel appliances, upgraded cabinetry, an abundance of storage, and an oversized quartz island that becomes the natural gathering place for family and friends. Open the expansive sliders and take the entertaining outdoors, creating an effortless indoor-outdoor living experience. The split-bedroom design provides privacy for everyone. One side of the home features a private retreat with two adjoining bedrooms and bathrooms, while the opposite side offers an additional den or office and another bedroom with its own bath. With multiple living arrangements, this home is ideal for families, long-term guests, or anyone who wants flexible space for work and everyday living. And then there's the backyard -- your own private resort-style retreat. Enjoy a sparkling pool with waterfalls and deck jets, a relaxing spa and commercial-grade misters, fire pit, and an impressive outdoor kitchen complete with all the amenities you'd expect indoors. It's the perfect space for relaxing, entertaining, and enjoying Arizona living year-round. The oversized three-car garage offers an abundance of cabinetry and storage, plus an infrared sauna -- an incredible bonus that takes this home to another level. With desirable north-south exposure, beautiful community parks, lush green spaces, splash pads, and multiple playgrounds, this home offers not only an exceptional property, but an incredible lifestyle. This is a home where thoughtful design, privacy, indoor-outdoor living, and resort-style amenities truly come together.

3785 E Strawberry Drive, Gilbert

$1,375,000
5 Beds 4 Baths 7072843 MLS 3,937 SqFt.
Welcome to elevated single-level living in Waterston! Sprawling, beautifully designed and created for both everyday comfort and effortless entertaining, this exceptional home offers 5 bedrooms, 3.5 baths, a private den and a versatile bonus room, all on one level. From the moment you arrive, the home makes an impression. An inviting covered porch wraps around the half of the front of the home, while a charming courtyard creates another welcoming and private outdoor space to gather, relax or enjoy Arizona's beautiful mornings. Inside, generous living spaces flow effortlessly into the heart of the home: an impressive kitchen anchored by an oversized island with abundant seating and workspace. Double ovens, extensive cabinetry and a large walk-in pantry make this a kitchen designed to function just as beautifully as it looks. The open layout provides plenty of room to entertain while maintaining the comfortable, welcoming feel that makes a house feel like home. The thoughtful floor plan offers incredible flexibility with five bedrooms plus a den and separate bonus room, ideal for a media room, game room, second living area, fitness space or whatever best fits your lifestyle. Once outside, the home becomes its own private retreat. Enjoy the sparkling pool, expansive outdoor living areas and your own sport court, creating a backyard designed for everything from quiet afternoons to weekend gatherings. Located in one of Gilbert's most sought-after newer communities, this home sits within an all-single-level section of Waterston and just a couple of streets from the lake. It's a rare combination: generous space, thoughtful design, exceptional amenities and a touch of luxury, all wrapped in the comfortable suburban lifestyle that makes Gilbert such a special place to make your home. This is more than a beautiful house. It's the kind of home you are able to truly live in.

1486 E Mead Drive, Gilbert

$1,375,000
4 Beds 5 Baths 7069822 MLS 4,169 SqFt.
Dive Into Luxury - Your Dream Home with a POOL Awaits! Located in the gated community of Seville, this gorgeous two-story residence is nestled on an oversized golf course lot tucked within a peaceful cul-de-sac. Offering 4 bedrooms, 4 bathrooms + powder room, well-manicured landscape, RV gate, split 3-car garage w/cabinetry, and great curb appeal w/stone accent details. The interior exudes elegance with a grand foyer, plantation shutters, a neutral palette, stylish light fixtures, layered crown molding, tons of natural light, and tile & wood-look flooring t/out. You'll love the seamless flow throughout the main living areas, enhanced by multi-sliding doors that create an effortless indoor-outdoor connection! Let's not forget the formal dining room, along with a versatile den for an office. The gourmet kitchen features high-end appliances, granite counters, mosaic tile backsplash, recessed & pendant lighting, a walk-in pantry, large wine cooler, ample flat-panel cabinetry, and a curved island w/breakfast bar. Large, flexible loft upstairs, ideal for a TV area. The sizable double-door primary bedroom is your private retreat with access to the balcony, where you can relax while enjoying fantastic golf course & mountain views! The lavish ensuite includes a soaking tub, two vanities, a make-up vanity, tile shower, & a walk-in closet. All secondary bedrooms have private bathrooms, one downstairs and two upstairs. Make every day feel like a vacation in your spacious backyard oasis, designed for ultimate relaxation and entertainment! Enjoy the sparkling pool & spa, expansive artificial turf, and fire pit, a covered patio, two built-in BBQ grills, and a ramada with an outdoor kitchen, fireplace, & a TV. The SOLAR PANELS are added perks/ What's not to like? This beauty is a RARE find!

3793 E Turnberry Court, Gilbert

$1,075,000
5 Beds 4 Baths 7058441 MLS 4,322 SqFt.
Welcome to this exceptional 5-bedroom, 3.5-bathroom home in the highly sought-after Bridges at Gilbert community, Bridges North section. With 4,322 square feet of beautifully appointed living space, a 3-car garage, paver driveway and walkway, and dual side gates, this home offers both space and everyday functionality. Step inside the grand entry opening to an elegant formal dining room and private den or library. Beautiful tile flooring flows throughout the main living spaces, while the inviting family room showcases a stunning floor-to-ceiling stone fireplace that serves as the centerpiece of the home. The expansive open-concept kitchen and living area is designed for gathering and entertaining. The gourmet kitchen is a chef's dream, featuring an oversized center island, granite countertops, designer tile backsplash, abundant cabinetry, a spacious walk-in pantry, butler's pantry, stainless steel appliances, and a built-in convection oven/microwave. The luxurious downstairs primary suite offers a peaceful retreat with a cozy sitting area and ample natural light. The spa-inspired ensuite bathroom features split dual vanities, a relaxing garden tub, a beautifully tiled walk-in shower with seamless glass, a spacious walk-in closet, and a private water closet. Upstairs, you'll find four generously sized bedrooms thoughtfully arranged with a Jack-and-Jill bathroom plus an additional full bathroom, providing comfort and privacy for family and guests alike. The private backyard is truly a showstopper. Recently updated and designed for resort-style living, this outdoor oasis features a sparkling pool with waterfall, above-ground spa, and inviting entertaining spaces that create the perfect setting for relaxing with family or hosting unforgettable gatherings. Located in the prestigious Bridges North neighborhood, residents enjoy scenic lakes, walking paths, parks, playgrounds and beautiful green spaces. Just across the street is Gilbert Regional Park, one of the premier recreation destinations in the East Valley, offering pickleball courts, playgrounds, splash pads, lakes, amphitheater events, and The Strand recreational water park to come. With top-rated schools, exceptional shopping and dining, and convenient freeway access just minutes away, this home offers an incredible opportunity to enjoy one of Gilbert's most desirable lifestyles.

3889 E Chestnut Lane, Gilbert

$1,289,000
6 Beds 4 Baths 7053231 MLS 4,666 SqFt.
PAID OFF SOLAR & SAVINGS! MULTI-GENERATIONAL LIVING AT ITS BEST! Beautifully updated basement home in Gilbert's desirable Felty Farms community! Situated on an oversized 14,996 SF cul-de-sac lot, this 4,666 SF home features a split 3-car garage, RV gate with concrete pad, plenty of parking, and a resort-style backyard with diving pool, rock waterfall, swim-up bar, grotto, and expansive green space. The flexible floor plan offers 6 bedrooms, 4 baths, a den, loft, and multiple living areas. The main level features formal living and dining spaces, family room, updated kitchen, DEN/OFFICE. The finished basement includes a living area, 2 bedrooms, and full bath. Upstairs features a loft, 3 additional bedrooms, and the spacious primary suite. Located in Chandler Unified School District near Life Time Fitness and Loop 202. See attached Features & Upgrades list ADDITIONAL FEATURES & UPGRADES This exceptional basement home is situated on an oversized 14,996-square-foot cul-de-sac lot with expansive side yards, lush green space, a double RV gate with concrete pad, and a gated front courtyard. The resort-style backyard is designed for year-round enjoyment and features a 9-foot diving pool with a rock waterfall, swim-up bar, grotto, and a PebbleTec resurfacing completed in 2025. A commercial misting system cools the patio, ramada, and pool area during the warmer months, while the natural gas fire pit creates the perfect gathering space on cooler evenings. The updated kitchen features quartz countertops, an induction cooktop, double wall ovens, a gas stub for a future cooktop conversion, and a KitchenAid dishwasher installed in 2026. Quartz countertops continue throughout the home, and all bathrooms have been beautifully remodeled with tiled showers. Two built-in electric fireplaces provide ambiance in both the family room and the primary suite. Energy-efficient upgrades include an owned Tesla solar system with two Tesla Powerwall batteries, an EV charging station, Cardinal 340 high-efficiency windows, additional attic insulation, and a solar attic fan installed in 2024. The home also features updated HVAC systems with the main floor and upstairs replaced in 2019 and the basement system replaced in 2023. Additional improvements include a Guardian epoxy-coated garage floor, a tankless water heater with a recirculation pump installed in 2026, a whole-house water filtration system, reverse osmosis drinking water at the kitchen sink and refrigerator, custom shutters throughout, and an energy-efficient fiberglass front door with a steel security screen door. LAUNDRY ROOM IS ON THE MAIN FLOOR. Ideally located near Life Time Fitness with convenient access to Loop 202, shopping, dining, and everyday amenities, this home is also located within the highly acclaimed Chandler Unified School District.

1122 E Lodgepole Drive, Gilbert

$1,300,000
5 Beds 5 Baths 7048465 MLS 4,385 SqFt.
Some homes simply check the boxes. This one creates an experience. Perfectly positioned on one of the most desirable lots in The Bridges, this exceptional basement residence offers a level of privacy rarely found, with no neighbors on three sides and unobstructed space behind. From the moment you arrive, it's clear this home was designed for those who appreciate thoughtful architecture, elevated finishes, and effortless indoor-outdoor living. Natural light pours into the expansive great room where soaring ceilings and an open-concept design create a warm yet sophisticated atmosphere. At the center of it all is a beautifully reimagined chef's kitchen feat. premium Wolf and Sub-Zero appliances, refinished custom cabinetry, granite countertops, designer finishes, and an oversized island that naturally becomes the heart of every gathering. One of the home's most coveted features is its rare basement, a true luxury in Arizona complete with a custom theater and entertaining bar, creating the ultimate destination for movie nights, game days, celebrations, or hosting overnight guests. Beyond the walls, the backyard rivals that of a private resort. A stunning beach-entry pool, elevated spa, expansive travertine patios, custom stone accents, pergola, lush turf, and multiple outdoor living spaces create an environment equally suited for large-scale entertaining or peaceful evenings under the Arizona sky. With no neighbors behind and open space surrounding the property, the backyard feels remarkably private and serene. Located within one of Gilbert's most sought-after communities, this extraordinary home offers the rare combination of an exceptional floor plan, luxury appointments, resort-style outdoor living, and a premium homesite that seldom becomes available.

5111 S Cupertino Drive, Gilbert

$1,200,000
4 Beds 5 Baths 7036482 MLS 3,979 SqFt.
Tucked within the prestigious gated enclave of The Reserves at Val Vista, this exceptional estate redefines luxury living in Gilbert. Perfectly positioned on a premier cul-de-sac lot overlooking the community park, the residence offers a sophisticated blend of timeless elegance, modern comfort, and seamless indoor outdoor living. A private gated courtyard sets the tone, leading into expansive living spaces framed by dramatic walls of glass and refined designer finishes throughout. Thoughtfully curated for both grand entertaining and everyday living, the split floorplan features 4 spacious bedrooms, 4.5 baths, a private guest casita-style suite with separate entrance, executive office, a large media/flex room and extra large laundry room and storage room. The gourmet designer kitchen serves as the centerpiece of the home with an oversized gathering island, premium appliances, custom cabinetry, generous prep space, and effortless flow into the great room and dining areas. The luxurious primary retreat offers a tranquil escape complete with a spa-inspired bath, soaking tub, oversized walk-in shower, and boutique-style closet. Each secondary bedroom features its own ensuite bath, creating elevated comfort and privacy for family and guests alike. Designed to embrace Arizona's coveted indoor-outdoor lifestyle, the resort-inspired backyard with mountain views showcases a sparkling pool, manicured turf, covered entertaining spaces, and lush low-maintenance landscaping ideal for intimate evenings or large-scale gatherings. Located moments from premier golf, upscale dining, shopping, and top-rated schools, this residence delivers the privacy, sophistication, and lifestyle luxury buyers expect in one of Gilbert's most desirable gated communities.

1823 E Watford Court, Gilbert

$1,099,000
4 Beds 4 Baths 7031034 MLS 3,406 SqFt.
VOTED BEST ON TOUR. Rare opportunity to own a one-of-a-kind residence in The Preserve at Adora Trails. Mountain Views, Resort Backyard & Designer Finishes. Experience elevated luxury living in one of Gilbert's most sought-after master-planned communities. One of 82 luxury Maracay homes, this home offers a combination of sophisticated design, energy efficiency & resort-style outdoor living on a premium lot showcasing unobstructed mountain views. With 3,406 square feet of thoughtfully designed living space, this stunning residence features spacious living areas, soaring 12-foot ceilings in the great room, kitchen & primary bedroom. 4 bedrooms, a versatile large bonus room & beautifully appointed finishes throughout this home delivers both luxury and efficiency w/ thoughtful craftsmanship & modern convenience. The heart of the home is the impressive chef's kitchen featuring Monogram & Sub-Zero refrigeration, GE Profile appliances & an expansive layout designed for entertaining. The great room seamlessly blends indoor & outdoor living w/ a dramatic 16-foot center-opening glass wall, allowing natural light & breathtaking views to become part of the everyday experience. The private primary suite offers a peaceful retreat w/ elegant finishes & a spa-inspired feel. Custom designer details throughout the home create a refined yet comfortable atmosphere. Step outside to your own private oasis featuring a heated pool & spa, travertine decking, putting green, covered patio & a misting system designed for year-round enjoyment. With expansive unobstructed mountain views, this backyard offers the perfect setting for relaxing. Experience luxury living w/i a master planned community, residents enjoy a vibrant community lifestyle w/ resort-style amenities included in your low HOA monthly fee including a clubhouse w/ full fitness center, walking trails, parks, community events & convenient access to Gilbert's top-rated attractions. This extraordinary Maracay home represents the perfect blend of luxury, comfort, and location.

7701 S Barlow Drive, Gilbert

$1,075,500
3 Beds 3 Baths 7021899 MLS 3,372 SqFt.
Welcome to the gated Siena enclave within Seville Golf & Country Club, where golf course views, refined finishes, and exceptional indoor-outdoor living come together in one remarkable home. Ideally situated on a premium corner lot overlooking the 11th tee box, this beautifully crafted Ashton Woods single-level residence offers 3,372 square feet of thoughtfully designed living space with 3 bedrooms, 2.5 bathrooms, a dedicated office, a spacious bonus room with a walk-in closet, and a 3-car garage. Inside, timeless finishes create an inviting atmosphere, including 10-foot ceilings, travertine flooring, plantation shutters, and 5-inch baseboards throughout. The well-designed floor plan offers formal living and dining spaces, along with a versatile flex room featuring double French doors that open to a private courtyard. Positioned between the secondary bedrooms, the expansive bonus room offers incredible flexibility as a media room, game room, guest retreat, or potential fourth bedroom. The chef-inspired kitchen is designed to impress with granite countertops, an oversized island, Whirlpool stainless steel appliances, a gas cooktop, built-in microwave, butler's pantry, walk-in pantry, reverse osmosis system, and water softener. The spacious primary suite serves as a peaceful retreat with elegant double French door entry, private access to the backyard, and tranquil golf course views. Every bedroom features its own walk-in closet, providing abundant storage throughout the home. The backyard is designed for year-round Arizona living, offering a resort-inspired setting with travertine decking, a sparkling pool with water feature, new Pentair pump and filters, pergola, putting green, outdoor lighting, and sweeping views of the golf course and surrounding mountains. Additional upgrades include a Vivint security system with cameras and glass-break sensors, RV gate, dusk-to-dawn exterior lighting, a new gas water heater (2022), a Trane air conditioning unit (2020), and a secondary Lennox HVAC system.Residents of Seville Golf & Country Club enjoy access to an exceptional collection of amenities, including championship golf, a clubhouse, fitness center, resort-style pools and spas, pickleball courts, scenic lakes, parks, playgrounds, and beautifully maintained greenbelts--all within one of Gilbert's premier gated golf communities.

6834 S Jacqueline Way, Gilbert

$1,500,000
6 Beds 4 Baths 7003517 MLS 3,300 SqFt.
Rare Multi-Generational or Income Opportunity on Irrigated Acre in Greenfield Acres. Total livable space of approximately 3,300 sq ft includes a 2,004 sq ft main residence plus a fully independent 1,296 sq ft guest house--offering a rare multi-generational or income opportunity on a flood-irrigated acre in the highly sought-after Greenfield Acres community. The guest house is a true second residence with 2 bedrooms, 2 bathrooms, full kitchen, living area, private laundry, 2-car garage, separate driveway, and private entrance. The main home offers 4 bedrooms, 2 bathrooms, vaulted ceilings, good natural light, an open layout, and a fireplace anchoring the main living space. The garage includes a 2-car door with extended 3-car bay depth and epoxy flooring. Exterior paint, carpet, HVAC system, and water heater have all been updated within the past two years. Situated on a corner lot with separate street access for each residence, the property offers privacy and flexibility for a variety of living arrangements. The acre lot is fully flood irrigated with horse privileges, RV gate access, and room to build a pool, RV garage, or additional improvements. Under current Arizona law, properties of this size may allow for up to three total units (main home, attached ADU, and detached ADU), offering long-term flexibility. Located in the desirable Greenfield Acres neighborhood, known for its mature tree-lined streets, irrigated lots, and custom homes in a prime Gilbert location. The original owners have maintained the property since it was built and have hosted the annual neighborhood car show for over a decade. A unique opportunity to own a property with multiple living options and the ability to update or expand to fit your needs. Additional photos of both residences and property details will be uploaded soon.

2593 E Ridgewood Lane, Gilbert

$1,049,000
4 Beds 2 Baths 7000246 MLS 2,145 SqFt.
Rare opportunity to own a 1.2 acre corner lot in Gilbert with NO HOA and breathtaking views of the San Tan Mountains! This one-owner property offers incredible flexibility and space to create your own private retreat, equestrian setup, sports training facility, or home-based business. With ample room for a pool, guesthouse, RV garage, workshop, additional buildings, gardens, horse facilities, arena, or sports courts, the possibilities are endless. The meticulously maintained home features a desirable open great room floor plan with 9-foot ceilings, 4 bedrooms, 2 bathrooms, and an extended 3-car garage (24' X 31') complete with cabinets and shelving. The interior has been professionally painted and showcases neutral finishes, abundant natural light, and south-facing windows that capture stunning San Tan Mountain views. The spacious primary suite includes a jetted soaking tub, separate shower, dual sinks, and a generous walk-in closet, creating a comfortable retreat at the end of the day. A cozy corner fireplace adds warmth and charm to the main living area. Step outside to enjoy the full-length paver patio, perfectly positioned to take in the mountain views and expansive backyard. The property is fully enclosed with over 980 linear feet of block wall, including two 12-foot vehicle gates and a walk-through gate, providing both privacy and functionality. The circular driveway, RV gate, and three RV hookups make this property ideal for those needing extra parking or recreational space. Outdoor amenities truly set this property apart, featuring a professional-sized lighted batting cage with three separate shaded hitting areas and a Major League-sized baseball infield, making it a dream setting for athletes, trainers, or sports enthusiasts. There is also a renovated vintage 1949 Stewart Coach trailer with updated electric, perfect for use as a private office, creative studio, storage space, or "she shed." Additional highlights include city water with septic, propane fireplace and stove, a newer water heater (2021), durable 2' X 6' construction, and low-maintenance xeriscape landscaping designed to keep utility costs low while minimizing upkeep. Properties offering over an acre, mountain views, horse privileges, and flexible residential or business use are extremely rare in Gilbert. This unique property combines space, versatility, and lifestyle--an exceptional opportunity to create your own private estate or recreational paradise.

2813 E Cedar Waxwing Drive, Gilbert

$1,085,000
4 Beds 3 Baths 6972191 MLS 3,216 SqFt.
Welcome to the 'Signature House' by TW Lewis in the gated premiere Seville Golf & Country Club. In the center of the golf course & a 10-minute walk to the Country Club, this home has a chef-designed kitchen w/ granite & huge island & pro-appliances, custom-built private library for silent reading, Bose sound system throughout for pleasure, and a split bedroom plan with double-door private bathroom for absolute privacy to visitors or guests. Extra finishes were selected to include 5'' baseboards, extended white china cabinets w/ granite, travertine patio/pool deck, video security, plantation shutters, & features that make it classically warm & inviting like engineered hardwood floors & a stone fireplace w/ built-in cabinets & tv mount. Jacuzzi-style tub centered in the master w/ rain shower Golfer's dream home in gated private country club gifts exclusive professional greens within walking distance every day! Play & live alongside PGA pros in the best private club & golf course in Gilbert; even this house was owned by a WPGA player. Seville boasts of a fitness club, splash waterpark with 2-story water slides & beach-entry, several dining options, tennis/pickelball/jr courts, and a sport/golf simulator to socialize inside with your neighbors; everyone knows you can't get a better location. Hanging out by the home's waterfall/pebble-tec HEATed pool while cooking at the built-in Bull BBQ will make this your favorite house. Private library/office with custom built-in bookshelves give you a cozy study to read after-hours. Chef kitchen, with Pro Wolf & GE Monogram appliances, is so large you could start a professional bakery! Bose in/outside sound plays your peace. Newer HVAC and pool filter in the last 5 years. New water softener & RO was 8 years ago. Wine chiller in formal dining room has 2-levels for different wine, while the in-formal dining has a view of the pool's multi-color waterfall & stainless-steel outdoor kitchen/BBQ. Seller is willing to provide a new home warranty, so you have no issues with all these upgrades and appliances. The backyard boasts of year-round fragrances that sooth and inspire, including rosemary, lilac, and even a pepper tree that provides shade to the synthetic grass! The synthetic grass area is ideal for a putting green or the west-side of the yard. With so many bedrooms, the separate room next to the garage makes an ideal office but has a walk-in closet to store extras. Ten-foot ceilings with flush lighting gives you the feeling of grandeur.

3738 E Riopelle Avenue, Gilbert

$1,400,000
6 Beds 4 Baths 6964745 MLS 5,700 SqFt.
This newly expanded county island estate sits on a full one-acre horse property and offers a rare combination of space, flexibility, and recent high-quality improvements. The home now totals approximately 5,700 sq ft of living space, plus a 900 sq ft garage, following a 3,200 sq ft addition that received final county approval last month. The original portion of the home features 4 bedrooms and 2 bathrooms and offers exceptional living space with two separate family rooms, including one highlighted by large vaulted ceilings and a cozy fireplace. This area has been thoughtfully updated with a brand-new kitchen, new flooring in most rooms, and a new water heater. The home has also been re-insulated in both the roof and walls, fully stucco and painted, and outfitted with window screens throughoutenhancing comfort and efficiency. The newly constructed section offers 2 bedrooms and 2 full bathrooms and was designed with both function and style in mind. This addition includes a generously sized family room, ideal for gatherings or everyday living, along with a large kitchen featuring modern finishes and contemporary touches. Built with 2x6 construction, full spray-foam insulation, and individual mini-split systems in every room, the new section delivers outstanding energy efficiency and year-round comfort. A larger garage and a well-designed next-gen or mother-in-law suite layout provide privacy and flexibility for multi-generational living, guests, or rental potential. With 6 bedrooms and 4 bathrooms total, expansive living areas, modern systems, and a true acre of land with horse privileges, this property combines the freedom of county island living with substantial recent upgradesmaking it a standout opportunity for those seeking space, versatility, and long-term value.sc

21613 S 154th Street, Gilbert

$1,199,900
3 Beds 4 Baths 6957540 MLS 3,435 SqFt.
Modern elegance and exceptional craftsmanship define this stunning former David Weekley model home, showcasing an extensive collection of high-end upgrades throughout. Curb appeal begins with an upgraded elevation featuring stone accents, low-maintenance landscaping, and a welcoming front courtyard. Inside, the foyer opens to soaring 10' ceilings, diagonally laid tile flooring, oversized baseboards, and upgraded window casings. The home is enhanced with interior and exterior mood lighting, surround sound, and a whole-home security system with cameras. The expansive great room is ideal for entertaining, featuring a dramatic 16' glass sliding wall, custom wood ceiling beams, and an open-concept layout flowing seamlessly into the kitchen and dining areas. The chef's kitchen offers stainless steel appliances, gas cooktop, wall oven, upgraded cabinetry, granite countertops, a custom backsplash, and an eating area with a built-in beverage center. The primary suite includes a 3' room extension, private exterior access, and real wood barn doors leading to a spa-inspired bathroom with a walk-in rain shower with dual showerheads, frameless glass enclosure, and soaking tub. The spacious walk-in closet connects directly to the laundry room. Guest bedrooms, baths, and a flexible guest space are thoughtfully split from the primary suite, with an additional den/flex space located off the kitchen. The resort-style backyard is designed for both entertaining and relaxation, featuring a custom pergola, built-in BBQ, gas fire feature, and extensive travertine hardscape throughout the covered patio and pool area. The impressive pool offers beach entry, water spillways, stone accents, a baja shelf with umbrella holders, designer lighting, and new gas and electric heaters. A three-car tandem garage completes the home with a 4' extension, epoxy floors, storage cabinets, and overhead racks. Located in The Bridges, one of Gilbert's premier master-planned communities, residents enjoy access to lakes, playgrounds, and nearby Gilbert Regional Park, all within walking distance.

3781 E Chestnut Lane, Gilbert

Start Your Search

Copyright 2026 Arizona Regional Multiple Listing Service, All rights reserved. The data relating to real estate for sale on this website comes in part from the Arizona Regional Multiple Listing Service. All information deemed reliable but not guaranteed and should be independently verified. All properties are subject to prior sale, change or withdrawal. Neither listing broker(s) nor Arizona Regional Multiple Listing Service shall be responsible for any typographical errors, misinformation, misprints and shall be held totally harmless.