85298 Real Estate Search

85298 5 Bedroom Homes for Sale

Our website features the best real estate search for 5 bedroom homes available in 85298 and surrounding areas. It is the only site you will ever need! It is easy-to-use and updated by the official REALTOR®’s database every 15 minutes. 

You can save searches, and get daily email alerts of new listings, price changes, sold data, and market reports. Our Interactive Map Search allows you to view properties on a map or refine your search by drawing the boundaries around the area you desire.

Curious about what’s happening in the 85298 real estate market? Sign up for a  85298 Real Estate Market Report to see what’s active, under contract, and sold!

Considering selling or refinancing your home? Get an INSTANT property valuation now!

Newest 85298 5 Bedroom Homes for Sale

$889,000
5 Beds 3 Baths 7058060 MLS 3,132 SqFt.
Welcome to this stunning 5BR/3BA home in Gilbert's premier Waterston community. This LEED/ENERGY STAR home features an open loft & main-floor bed/bath. The gourmet kitchen boasts a massive quartz island & GE Profile appliances. Relax in the primary suite with a custom 90'' tile shower. The professionally landscaped yard offers ultimate privacy with an extended wall, trellises in sideyard with walkway, fountain & 2 golf put. Loaded with smart home tech, RO system, & soft water loop. Drapes are only for display and not included. Enjoy resort-style amenities: pool, lake, clubhouse & parks near SanTan Village. A rare find! Front and Back Garden: A professionally landscaped showstopper with mature trees, automated irrigation, and elegant arches. A lush, plant-covered trellis walkway creates a dream entry to a stunning garden area complete with a water fountain, a decorative bridge, and two custom putting greens. Premium Upgrades: Includes a soft water loop, a Ring doorbell and security cameras, smart thermostats, a Wi-Fi garage door opener, custom curtain rods, ceiling fans in all rooms, a dining chandelier, bathroom bidets, custom holiday lights, and the washer and dryer set. The drapes are custom made and will not convey with the property. Primary Suite: A quiet escape featuring a custom 90-inch ceramic tile shower and raised cultured marble vanities. Community and Location Waterston offers an incredible lifestyle with a stunning clubhouse, a swimming pool, basketball courts, a scenic lake, plenty of kids parks, dog parks, green lawns, firepits, and covered ramadas. You are also just minutes from SanTan Village shopping, dining, and top-tier fitness centers. Built to rigorous LEED and ENERGY STAR standards for maximum efficiency, a home with these finishes and neighborhood amenities is a rare find. Won't last long! Tour Today!!

5525 S Red Rock Street, Gilbert

$615,000
5 Beds 3 Baths 7057327 MLS 2,120 SqFt.
Thoughtfully updated and move-in ready, this home offers an open-concept layout designed for comfortable everyday living and entertaining. The primary suite features a beautifully remodeled walk-in shower, while plantation shutters, updated fixtures, and a carpet-free interior add style and ease throughout. Modern conveniences include a tankless water heater, owned water softener, whole-home filtration system, and reverse osmosis. Outside, enjoy a private backyard oasis with a raised garden bed, shade and pomegranate trees, pavers, grassy space, and a separate dog run. Located near the playground in sought-after Adora Trails, with 12 miles of trails, a resort-style pool, fitness center, resident clubhouse, weekly food trucks, and year-round family events. Additional updates include new... countertops in the kitchen and bathrooms, a tiled kitchen backsplash, updated lighting and ceiling fans, interior and exterior paint, and tile flooring throughout the bedrooms. Other improvements include a newer garage door motor, gutters, shaded rear window screens, a Titan security door, rear slider screen door, updated faucets and showerheads, front and backyard pavers, and refreshed landscaping with two newer trees. Adora Trails is known for its active, connected lifestyle, with approximately 12 miles of walking and biking trails, a resort-style pool, fitness center with a yoga and dance studio, resident clubhouse, multiple parks and playgrounds, weekly food trucks, and a full calendar of family-friendly events and seasonal festivals. It offers the feel of a true neighborhood community, with plenty of ways to get outside, meet neighbors, and enjoy everyday life close to home.

7658 S Sorrell Lane, Gilbert

$1,150,000
5 Beds 3 Baths 7051326 MLS 2,782 SqFt.
Welcome to this gorgeous former model home in Waterston North -- the highly sought-after two-story Tipton Model- Seller added over $50K in updates after market-featuring an inviting farmhouse elevation and exceptional upgrades throughout. The professionally landscaped front and backyard create beautiful curb appeal, highlighted by pavers at the driveway and entryway, along with a charming front porch. The owners have enhanced the private backyard retreat with a stunning date palm, low-maintenance landscaping, and a heated pool with water features, all backing to a serene greenbelt setting. Enter through the elegant iron front door and discover designer finishes at every turn. The executive gourmet kitchen is truly a showpiece, featuring GE Profile appliances, double ovens, a gas cooktop, on-trend cabinetry with 42'' upper cabinets, quartz countertops, a tiled backsplash, a wine refrigerator, and extended cabinetry into the dining area. Luxury vinyl plank flooring flows throughout the home, including all bedrooms, creating a seamless and sophisticated look. The main level also offers a convenient bedroom and full bathroom, ideal for guests or multigenerational living. Upstairs opens to a spacious loft and four additional bedrooms. The split primary suite provides a private retreat, while the luxurious primary bath features a frameless walk-in shower and custom bath surrounds. Additional upgrades include a 3-car tandem garage with an electric vehicle charging outlet, soft water loop, and tankless gas water heater. Light, bright, and filled with timeless finishes, this exceptional home perfectly combines comfort, style, and functionality.

1454 E Rakestraw Lane, Gilbert

$1,350,000
5 Beds 5 Baths 7048465 MLS 4,385 SqFt.
Some homes simply check the boxes. This one creates an experience. Perfectly positioned on one of the most desirable lots in The Bridges, this exceptional basement residence offers a level of privacy rarely found, with no neighbors on three sides and unobstructed space behind. From the moment you arrive, it's clear this home was designed for those who appreciate thoughtful architecture, elevated finishes, and effortless indoor-outdoor living. Natural light pours into the expansive great room where soaring ceilings and an open-concept design create a warm yet sophisticated atmosphere. At the center of it all is a beautifully reimagined chef's kitchen feat. premium Wolf and Sub-Zero appliances, refinished custom cabinetry, granite countertops, designer finishes, and an oversized island that naturally becomes the heart of every gathering. One of the home's most coveted features is its rare basement, a true luxury in Arizona complete with a custom theater and entertaining bar, creating the ultimate destination for movie nights, game days, celebrations, or hosting overnight guests. Beyond the walls, the backyard rivals that of a private resort. A stunning beach-entry pool, elevated spa, expansive travertine patios, custom stone accents, pergola, lush turf, and multiple outdoor living spaces create an environment equally suited for large-scale entertaining or peaceful evenings under the Arizona sky. With no neighbors behind and open space surrounding the property, the backyard feels remarkably private and serene. Located within one of Gilbert's most sought-after communities, this extraordinary home offers the rare combination of an exceptional floor plan, luxury appointments, resort-style outdoor living, and a premium homesite that seldom becomes available.

5111 S Cupertino Drive, Gilbert

$700,000
5 Beds 3 Baths 7043819 MLS 3,271 SqFt.
A rare 5 bedroom, 3 FULL bathrooms, oversized loft space and 3 CAR GARAGE in the sought after community of Adora Trails. Homeowners enjoy, an olympic size pool, club house, fitness center, multiple parks, basketball court, walking trails and so much more. A true TURNKEY home in excellent condition, it blends modern style with one of the most usable layouts available. The main level opens into a bright, OPEN-CONCEPT design centered around a CHEF-INSPIRED kitchen featuring DUAL ISLANDS, DOUBLE OVERNS, abundant counter space, and effortless flow into the dining and family room. WOOD-PANELED accent walls bring warmth and character to both the kitchen and living space, while UPGRADED LVP FLOORING creates a clean, modern feel throughout. BEDROOM ON MAIN FLOOR with FULL bathroom offers flexibility for guests, multi-generational living, or a private office setup. Upstairs is anchored by an OVERSIZED LOFT that truly sets this home apart. This is not a standard bonus room, but an expansive second living space that easily functions as a media room, playroom, game room, or all three at once. The primary suite set apart from other bedrooms offers a beautifully UPDATED TILED WALK-IN SHOWER and a spacious walk-in closet, while the upstairs laundry adds everyday convenience right where it matters most. A dedicated den with BUILT-IN OFFICE space completes the upper level with a strong work-from-home setup. The backyard is designed for both relaxation and lifestyle, featuring LOW MAINTENCE TURF, fruit trees, and a PUTTING GREEN. Combined with NORTH-SOUTH exposure, the outdoor space is both functional and enjoyable year-round. With its RARE LAYOUT, OVERSIZED LOFT, thoughtful UPGRADES, and highly functional design, this home stands out as a true move-up opportunity for buyers looking for more space without compromise in one of Gilbert's most desirable communities. Residents of Adora Trails enjoy access to a community clubhouse, fitness center, multiple pools, basketball courts, and an extensive network of walking and biking trails, creating a connected and active neighborhood lifestyle just outside your door.

2183 E La Costa Drive, Gilbert

$1,699,900
5 Beds 4 Baths 7043720 MLS 4,590 SqFt.
Welcome to luxury living in Gilbert's only private country club, Seville Golf & Country Club. Situated on one of the community's most sought-after streets--renowned for its festive holiday displays and legendary Halloween celebrations--this beautifully renovated 5-bedroom, 4-bath home offers an exceptional blend of luxury, comfort, and lifestyle. This home has been extensively updated to provide true turnkey living. Major upgrades include a new roof, new gutters, new energy-efficient windows, exterior paint, pool resurfacing with PebbleTec, new pool deck coating, outdoor renovations, custom built-ins, EV charging stations, and numerous additional enhancements throughout the property. Inside, you'll find spacious living areas, two fireplaces, designer finishes, wood-look flooring, and a chef's kitchen featuring quartz countertops, dual islands, stainless steel appliances, and abundant storage. The private primary suite includes a sitting area, spa-like bath, and walk-in closet, while additional flex spaces provide room for a home office, media room, or playroom. The resort-style backyard is designed for entertaining, featuring a sparkling pool and spa, built-in outdoor kitchen and BBQ, fire pit, putting green, gazebo, outdoor TV, misting system, and expansive outdoor living spaces. Complete with a 5-car garage, RV gate, and a premier location within Seville, this is a rare opportunity to own one of the community's most exceptional homes.

4189 E Lafayette Avenue, Gilbert

$2,095,000
5 Beds 6 Baths 7043638 MLS 4,155 SqFt.
Rare opportunity to own a private gated estate on nearly 2 irrigated acres in a desirable R-43 County Island setting just minutes from Downtown Gilbert. This single-level residence features 5 ensuite bedrooms, each with its own private bathroom, plus a pool bath and dedicated office with private exterior entrance. Resort-style outdoor living includes a pool, spa, swim-up bar with built-in seating, shaded gazebos, and expansive covered patios. The irrigated grounds showcase raised garden beds, vineyard-quality grapevines, mature citrus, peach, apricot, fig, pear, and plum trees. Additional highlights include canal and trail access, observation deck views, four-car garage, extensive parking, and a high-efficiency variable-speed HVAC system installed in 2025. One of the property's most compelling features is the nearly 2 acres of irrigated land surrounding the residence. Positioned near the center of the parcel, the home leaves substantial usable acreage available for future expansion and customization. The combination of R-43 zoning and the County Island location creates opportunities rarely found this close to Downtown Gilbert. Whether your vision includes detached garages, workshops, guest casitas, multi-generational living, sport courts, additional gardens, or expanded outdoor amenities, the property offers exceptional flexibility. The mature orchard, vineyard-quality grapevines, raised garden beds, flood irrigation, and established shade trees create a setting that would take years to replicate, providing both immediate enjoyment and long-term value. Arrival & Grounds: Entry begins through a secure gated compound featuring three vehicle gates, including a primary automated entrance that opens to a sweeping circular driveway and expansive motor court designed for ease of access and impressive arrival. Mature landscaping and shade trees frame the approach while the surrounding acreage provides separation from neighboring properties. Private road access enhances privacy and convenience. A private gate leads directly to the adjacent canal and trail system, offering opportunities for walking, cycling, and outdoor recreation. An elevated observation deck provides views of the surrounding landscape and nearby regional park lake while capturing sunsets and community events in the distance. The expansive irrigated acreage offers exceptional flexibility for outdoor living and land use. Livestock and horses are permitted on the property, creating opportunities for equestrian use or hobby farming. The grounds provide ample space for horse stalls, barn structures, or animal enclosures, while still maintaining generous room for gardens, orchard areas, and outdoor entertaining spaces. Residence: The estate features a spacious single-level custom residence with over 4,100 square feet designed for comfortable living and entertaining. The floor plan includes five bedrooms plus a dedicated office with private exterior entrance, ideal for a home office, studio, or meeting space. The home offers six bathrooms, including a convenient exterior-access pool bath designed for guests enjoying the outdoor amenities. Architectural details throughout include three fireplaces, real wood flooring, crown molding, oversized baseboards, and extensive custom cabinetry and built-in storage. The split floor plan allows the primary suite to remain private while secondary bedrooms provide comfortable accommodations for family and guests. Primary Suite: The primary retreat offers generous space and a spa-inspired bathroom highlighted by an extraordinary walk-in shower and large Jacuzzi soaking tub, creating a relaxing environment designed for comfort and rejuvenation. Secondary Bedrooms: Each additional bedroom features its own private bathroom and walk-in closet, creating privacy and flexibility for family members, guests, or extended household living. Kitchen & Gathering Areas: The kitchen and gathering spaces are designed for connection and entertaining, featuring granite countertops, generous preparation areas, and open living spaces that flow naturally into the surrounding entertaining areas.

16325 E Magnolia Drive, Gilbert

$875,000
5 Beds 4 Baths 7042316 MLS 4,036 SqFt.
Located in the highly sought-after Bridges community of Gilbert, this spacious two-story home offers a versatile floor plan and exceptional indoor and outdoor living spaces. The main level features tile flooring throughout, a formal dining or sitting area with built-in bench seating beneath the front windows, and a dramatic foyer with soaring ceilings highlighted by a curved staircase. A large office with custom cabinetry provides an ideal workspace, while a convenient half bath features decorative wainscoting. The open-concept kitchen and living area is designed for both everyday living and entertaining, featuring stainless steel appliances, granite countertops, a large center island, eat-in dining space, walk-in pantry, and mudroom conveniently located off the kitchen. Upstairs, a spacious loft provides additional living space, while all bedrooms and the loft feature carpeting for added comfort. The upstairs laundry room adds everyday convenience, and every bedroom includes a walk-in closet, offering abundant storage throughout the home. The generously sized primary suite includes an expansive walk-in closet, separate vanities, soaking tub, walk-in shower with bench seating, and private water closet. Two secondary bedrooms share a Jack-and-Jill style bathroom with double vanities. Enjoy Arizona living in the backyard featuring a covered patio, extended pergola-covered patio area, private pool, turf yard, and new landscaping. Additional exterior features include a covered front porch, paver driveway, and a three-car tandem garage. Conveniently located near Gilbert Regional Park, shopping, dining, and entertainment, this home offers an excellent opportunity in one of Gilbert's most desirable communities.

3647 E Blue Spruce Lane, Gilbert

$1,200,000
5 Beds 4 Baths 7039199 MLS 3,796 SqFt.
Set on a quiet cul-de-sac with breathtaking San Tan Mountain views, this exceptional custom home offers the perfect blend of luxury, comfort, and functionality. From the moment you arrive, the private front courtyard creates a warm and inviting welcome. Inside, an expansive open-concept design is ideal for both everyday living and entertaining. The chef's kitchen is the heart of the home, featuring a massive center island, abundant cabinetry, granite countertops, an oversized breakfast bar, and a sunny dining nook overlooking the backyard. The thoughtfully designed split floor plan includes a spacious primary retreat with oversized walk-in closets and a spa-inspired bath. Additional living spaces include a dedicated office or flex room, a Jack-and-Jill bedroom suite with private bath access, and a separate guest suite with its own bathroom--perfect for multigenerational living or visiting guests. Designer finishes and quality craftsmanship are evident throughout, including plantation shutters, automatic great room shades, and countless upgrades that enhance both style and convenience. Step outside to a sprawling backyard where endless possibilities await. Enjoy peaceful mountain views, wide-open space, and plenty of room to create the resort-style backyard of your dreams. Car enthusiasts, RV owners, and hobbyists will appreciate the oversized 4-car garage complete with epoxy flooring and built-in storage cabinets. Two RV gates, an upgraded RV hookup, and 220-volt service provide exceptional flexibility for recreational vehicles, toys, and projects. A rare opportunity to own a beautifully appointed home with premium features, incredible mountain views, and room to live, work, entertain, and grow--all in one of Gilbert's most desirable locations.

3155 E Blackhawk Court, Gilbert

$824,900
5 Beds 4 Baths 7038334 MLS 4,317 SqFt.
Rarely does a home combine over 4,300 square feet, a 4.5 car garage, five bedrooms, a dedicated office, loft, and a 10,200 SqFt lot in one of Gilbert's most desirable locations. This impressive home offers the ideal blend of functionality with room for everyone to spread out and enjoy. The thoughtfully designed floor plan offers expansive living spaces, a private office, formal dining room, upstairs loft, and an open great room with multi-slide door that flows seamlessly into the chef's kitchen, perfect for everyday living and entertaining. At the heart of the home is a beautifully designed kitchen featuring 42'' staggered maple cabinetry in a rich finish, granite countertops, tile backsplash, stainless appliances, a gas cooktop, butler's pantry, and abundant storage space. Head upstairs to the roomy primary suite, complete with a spa-inspired bathroom offering dual vanities, a soaking tub, separate shower, and an exceptionally large walk-in closet. The generously sized secondary bedrooms each offer their own walk-in closet, providing ample storage and flexibility for guests, home offices, or growing families. Step outside to an expansive backyard with a covered patio, large grassy area, mature landscaping, and plenty of room to create your dream outdoor oasis. Need room for cars, toys, a workshop, or home gym? The oversized 4.5-car garage is one of this home's standout features! Additional upgrades include tile flooring throughout the main living areas, two-tone paint, ample canned lighting, soft water loop, garage service door, gas stub for BBQ, and gas dryer connection. Located in southeast Gilbert, this home places you near some of the East Valley's best amenities including Gilbert Regional Park, SanTan Village, top-rated schools, golf courses, shopping, dining, entertainment, walking trails, and easy Loop 202 access. This is more than just a house, it may be your new home!

2839 E Muirfield Street, Gilbert

$2,100,000
5 Beds 4 Baths 7037544 MLS 4,145 SqFt.
Arrive home to your own private resort in the heart of Seville, Gilbert's most coveted golf course community. Tucked into the desirable Castillo neighborhood on a premium corner lot, this fully reimagined estate has had every inch completely redesigned with no detail spared--offering the rare chance to own a home where every system, surface, and finish has already been elevated to the highest standard. Step beyond the entry and the home opens up around you: soaring 10-foot ceilings, solid-core 8-foot doors, marble accents, and a chef's kitchen designed for those who love to gather. An oversized full-slab island anchors the space, framed by a Forno range, gas cooktop, dual dishwashers, a farmhouse sink, quartz backsplash, and a butler's pantry with its own refrigerator. Pour a glass at t he full wet bar, then retreat to a serene owner's suite where a freestanding soaking tub and custom built-in closet make everyday living feel like a getaway. With an attached casita and a thoughtfully flexible floor plan, there's room for everyone--and everyone has their own space. But it's beyond the slider doors where this home truly comes alive. Imagine Arizona evenings in the heated pool and spa, dinners from the built-in outdoor kitchen, and cool desert nights gathered around the fire feature beneath the pergola, radiant heaters glowing overhead. A private pickleball court, lush turfed grounds, designer pavers, and dawn-to-dusk landscape lighting complete a backyard built for entertaining on any scale. A sauna stays, ready whenever you are. What sets this home apart is everything you can't see in the photos: a 2023 roof, new 2023 AC units plus a dedicated garage system, a tankless water heater, all-new windows with full coverings, fresh new stucco, gutters, and integrated smart-home automation throughout. Add a three-car garage and a side RV gate with extra paver parking, and the result is a home that's as effortless to own as it is impressive to live in. Set among Seville's signature citrus-lined streets with golf course living at your doorstep, opportunities like this rarely come to market. Experience it in person--schedule your private tour today.

4108 E Lafayette Avenue, Gilbert

$2,495,000
5 Beds 7 Baths 7035087 MLS 5,032 SqFt.
Literally this is like a brand-new home!! This 5,000+sf home was completely gutted down to the drywall and is a high-end remodel! A new custom pool was added along with a complete yard makeover. Over 1/2 acre of land! All 5 bedrooms have private baths and walk-in closets (Master and Jr Master plus 3 other bedrooms), plus 2 half baths for a total of 7 bathrooms. Open concept floor plan at its best! Massive great room with 12' ceilings and a new 20' arcadia door system - and wow what a kitchen and island! Great room wall is over 20' long and has a 100' TV with floating cabinets below and wall has warm wood finishes. There is a separate family room which is centrally located on the east wing of the home by the other three bedrooms and half bath. Split floor plan with master suite located on the west side of the home and it features a 12' bi-fold arcadia door that leads out to the pool and hot tub, there is also a door to the patio. Master bathroom is a private oasis with a 10'x10' shower with an array of features; separate his and her vanities, toilet room, floating tub with state of the art jets and LED lighting. Huge walk-in closet and much more. The Jr Master suite is strategically located on the south end of the home, it's a large in size and it also features its own separate shower and tub. 4 car garage and one bay would make a perfect gym area if so desired. This is an entertainers dream kitchen with a massive island, breakfast bar, and an abundance of counter space, high-end gas cooktop, double ovens, walk-in pantry, separate coffee/wet bar area, and a large breakfast room overlooking the beautiful backyard. Near the entry is the 5th bedroom which makes a perfect guest bedroom and the nearby entertainment room features a new linear fireplace with triple sliders leading out to a private patio and outdoor fountain - and this room could be a movie theater room or office etc. Pool was constructed in April 2026 it's heated and it has 6 jets for water features as shown in photos. The entire backyard redo was also completed in May 2026 and has over 3,000sf of synthetic grass and 1,500+sf of travertine. Pool and hot tub are heated and the there is a gas line stub near hot tub to accommodate any potential future outdoor structure. Exterior of the home was freshly painted in 2025. Large covered and uncovered entertainment backyard areas abound. Large grass areas are a blank canvas to make your dreams come true! Various backyard Ramada & Sport court drawings/renditions in photo gallery - check with city and HOA for approvals of what you want to design. More remodeling highlights: The home was gutted down to the drywall, and everything is brand new! 5th bedroom/bathroom was reconfigured with a full ensuite bathroom, and a 1/2 bath was added off the main entry. New 20' arcadia door replaced prior 16' area of sliders in great room. New 12' bi-fold doors replace prior three windows in master bedroom Island was redesigned and improved for daily living and entertaining at its best. All new custom cabinets with upper cabinets soaring to the ceiling, glass doors on upper cabinets. Undermount lighting. Beautiful appliances, with multiple additional refrigerators. Throughout the home all vanities are new, high-end modern gold trim fixtures, and over 10 slabs of quartz were used. New master and Jr master soaking tubs. All 5 showers feature custom glass enclosures. All new high-end light fixtures, fans, and dacor switches throughout. New large format tile and baseboards, all new paint. And so much more!! Legacy at Freeman Farms is an exclusive prestigious gated community with well-manicured homes, wide streets, greenbelts, parks, and tot lots. Full high-end gut and complete remodel. Not a fix n flip - during the remodeling process the homeowners simply decided to build a much larger brand-new home on an Acre+ lot that they recently acquired. Extensive info regarding all aspects of the remodeling is available.

2285 E Mead Drive, Gilbert

$1,220,000
5 Beds 5 Baths 7034079 MLS 3,980 SqFt.
This stunning home is located in the desirable 85298 zip code of South Gilbert & located within the highly esteemed gated community of Waterston. The nearly brand-new home shows like a model & boasts 5 bedrooms plus an office & a loft, along with 4.5 baths. Over $200k in builder upgrades & over $175k additional improvements! Step inside the foyer to soaring ceilings, stunning chandelier, abundance of natural light & an elegant entryway framed by beautiful custom millwork & molding throughout the home. The heart of the residence is the gourmet chef's kitchen, featuring a 5-burner gas cooktop, double ovens, large center island, quartz countertops, a spacious walk-in pantry & a convenient valet station. This seamlessly flows into the generous family room & dining area w/a 16' Center Pull Slider creating an indoor/outdoor feel! Beautiful porcelain plank tile throughout! The luxurious primary suite includes a frameless walk-in shower at Primary bath and a custom-designed walk-in closet. Additional highlights include 2 guest bedrooms with private en-suites perfect for in-law suite or teen retreat. All 5 bedrooms have walk-in closets! Mountain views throughout! Outside, the expansive backyard is an entertainer's dream, complete with an outdoor kitchen, water fountain, cozy gas firepit & an oversized marble deck. Garden areas w/citrus trees & more add charm. The home sits on a generous lot w/no homes behind & features a 3-car garage w/RV gate. This residence is nestled in the gated Waterston community, which offers outstanding amenities including community pools, a rec center, basketball courts, scenic lakes, playgrounds & walking paths. Top-rated Chandler Unified School District including Arizona College Prep High School (ACP) & Weinberg Gifted Academy elementary, as well as award-winning Rice Elementary. The home is located near the highly coveted Veteran's Oasis Park, with its hiking & biking trails, fishing, picnic areas & Science Center. Nearby shopping, dining, golf courses & easy freeway access. The area recently welcomed a new Lifetime Fitness and, coming soon, The Gilmore - Gilbert's exciting new dining & entertainment destination will be just moments away. This home delivers luxury living in one of South Gilbert's most sought-after communities.

1325 E Narrowleaf Drive, Gilbert

$660,000
5 Beds 3 Baths 7026411 MLS 3,442 SqFt.
Just in time for summer, this backyard is ready to be the place everyone wants to be! With a large sparkling pool, low-maintenance synthetic grass, and a full-length covered patio, this outdoor space was made for pool days, BBQs, relaxing evenings, and making memories all season long. Inside, this spacious 3,442 sq ft home in Gilbert's Country Shadows neighborhood gives everyone room to spread out with 5 bedrooms, a loft, tech space, and 3 full bathrooms. The layout is ideal for multi-generational living or guests with 2 bedrooms and a full bathroom downstairs. The grand entry welcomes you into a formal living space with soaring ceilings, while the cozy family room with fireplace opens to the kitchen featuring a large island, pantry, and tons of cabinet and counter space SEE MORE Tab.. Upstairs, the oversized loft is perfect for a movie room, game room, gym, or play space, and the tech area makes a great homework station or home office. The spacious primary suite offers dual closets, a separate soaking tub and shower, and the perfect place to unwind at the end of the day. Outside, the recently painted exterior gives the home an awesome modern vibe and standout curb appeal. The 2-car garage is upgraded with epoxy flooring, built-in cabinets, and overhead storage racks for extra organization. Located in a desirable Gilbert neighborhood close to Gilbert Regional Park, shopping, dining, and the San Tan Mountains, this home offers the perfect mix of space, comfort, and Arizona lifestyle. Summer is heating up, and this home is ready for it!

3080 E Andre Avenue, Gilbert

$1,999,000
5 Beds 5 Baths 7012199 MLS 4,655 SqFt.
Opportunities like this rarely exist in Gilbert. Positioned within a private, gated enclave on a county island with no HOA, this 1.1+ acre estate delivers a rare combination of privacy, space, and elevated living that is increasingly difficult to find in today's market. A true sense of arrival begins with the home's impressive front elevation, where a stone-lined walkway, custom masonry, and classic columned entry create a refined and welcoming presence. Set back from the street and surrounded by mature landscaping, the property offers both privacy and a strong estate-style feel from the moment you arrive. Extensively upgraded with over $385,000 invested in recent improvements, the interior blends modern design with timeless finishes...cont.. The fully remodeled kitchen features quartz surfaces, an oversized island, butler's pantry, updated appliances, and seamless flow into the main living areas. Throughout the home, upgraded flooring, custom millwork, crown molding, plantation shutters, and new windows elevate both form and function. The primary suite offers a true retreat, complete with a spa-inspired bathroom featuring a freestanding soaking tub, fully tiled walk-in shower, dual vanities, and separate his and her closets with custom built-ins. Multiple bonus and flex spaces add exceptional versatility, including two front rooms ideal for office, music, or lounge use, along with an oversized upstairs theater room with raised seating, projector, and surround sound for an immersive experience. Designed for true indoor-outdoor living, the backyard offers a resort-style setting with a diving pool, grotto, slide, and waterfall, complemented by a full sport court with lighting, detached ramada with fireplace, built-in BBQ, spa, and multiple covered entertaining areas. A massive artificial turf lawn provides expansive usable space for recreation, gatherings, and everyday living. The layout offers additional flexibility with multiple ensuite bedrooms, while a separate upstairs studio suite is positioned above the secondary garage structure, complete with its own kitchen, bathroom, and private deck, creating a distinct yet connected living environment. Extensive RV and vehicle storage, including a drive-through RV garage, additional garages, and a separate auxiliary yard, provide unmatched functionality. A thoughtfully positioned chicken coop and run adds additional versatility while maintaining separation from the main living areas. Located just minutes from Gilbert Regional Park, Seville Golf and Country Club, and SanTan Village, this home offers convenient access to premier recreation, dining, and entertainment while maintaining a private estate setting.

17718 E San Carlos Way, Gilbert

$2,099,000
5 Beds 7 Baths 7010583 MLS 5,032 SqFt.
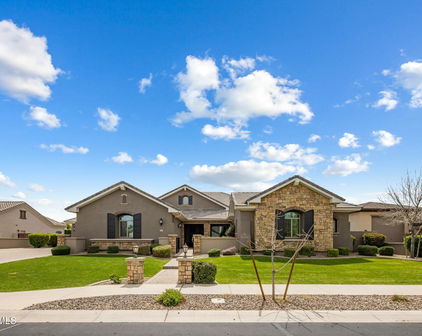
Experience elevated Arizona living in this exceptional single-level luxury residence located in the highly sought-after Freeman Farms community. Built in 2015, this beautifully designed home offers over 5,000 square feet of sophisticated living space with 5 spacious bedrooms, 6.5 bathrooms, and premium finishes throughout. From the moment you enter, you're greeted by elegant tile flooring, tray ceilings with LED lighting, designer fixtures, and expansive open-concept living spaces ideal for both entertaining and everyday comfort. The gourmet chef's kitchen features high-end stainless steel appliances, a walk-in pantry, oversized island, and seamless flow into the great room complete with surround sound and a cozy fireplace. The luxurious primary suite is a true retreat, featuring a . . . lavish bathroom and an oversized walk-in closet. Each secondary bedroom includes its own en-suite bath, offering comfort and privacy for family and guests alike. Step outside to your private resort-style backyard situated on nearly half an acre, featuring a sparkling pool, covered patio with built-in speakers, lush artificial turf, and plenty of room to relax or entertain year-round. Property Highlights: 5 Bedrooms | 6.5 Bathrooms, 5,032 Sq Ft, 0.48 Acre Lot, 4-Car Garage, Single-Level Luxury Home, Gourmet Chef's Kitchen, Resort-Style Backyard with Pool, Dual Fireplaces, Surround Sound, Located in Prestigious Freeman Farms, Top-Rated Chandler Unified Schools Nearby. This home combines timeless elegance, modern upgrades, and premier Gilbert living in one extraordinary package.

2087 E Aris Drive, Gilbert
Start Your Search

All information should be verified by the recipient and none is guaranteed as accurate by ARMLS. Copyright 2026 Arizona Regional Multiple Listing Service, Inc. All rights reserved.
