85298 Real Estate Search

85298 4 Bathroom Homes for Sale

Our website features the best real estate search for 4 bathroom homes available in 85298 and surrounding areas. It is the only site you will ever need! It is easy-to-use and updated by the official REALTOR®’s database every 15 minutes. 

You can save searches, and get daily email alerts of new listings, price changes, sold data, and market reports. Our Interactive Map Search allows you to view properties on a map or refine your search by drawing the boundaries around the area you desire.

Curious about what’s happening in the 85298 real estate market? Sign up for a  85298 Real Estate Market Report to see what’s active, under contract, and sold!

Considering selling or refinancing your home? Get an INSTANT property valuation now!

Newest 85298 4 Bathroom Homes for Sale

$1,899,000
5 Beds 4 Baths 7057843 MLS 3,726 SqFt.
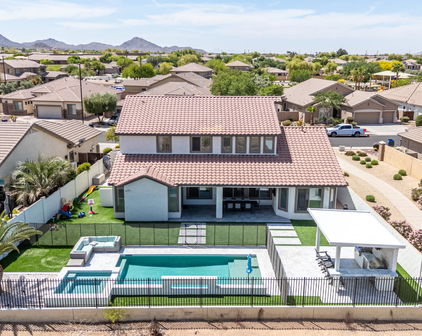
Welcome to an exceptional custom estate in the prestigious Circle G at Silver Creek community of Gilbert. Privately positioned on a peaceful cul-de-sac, this beautifully updated single-level residence offers approximately 3,726 square feet, five bedrooms, three-and-a-half bathrooms, a versatile den or sixth-bedroom option, and an expansive 0.82-acre homesite. Designed for refined Arizona living, the open and highly functional floor plan blends generous gathering spaces with comfortable everyday luxury. Vaulted ceilings enhance the home's sense of scale, while the family room, great room, media room, and private office provide exceptional flexibility for entertaining, working from home, and relaxing with family. The split primary suite offers a peaceful retreat spacious walk-in closet and a well-appointed bath featuring dual vanities, a separate soaking tub and shower, and a private water closet. At the heart of the home, the kitchen features granite countertops, a large center island, gas cooking, built-in appliances, reverse-osmosis filtration, and abundant pantry storage. Major improvements completed in 2021 include updates to the kitchen, bathrooms, flooring, plumbing, wiring, and pool, creating a residence that feels polished, comfortable, and move-in ready. The resort-inspired backyard is designed to make the most of the Arizona lifestyle, with a private heated pool and spa, covered patios, expansive lawn, mature landscaping, and abundant space for outdoor dining, recreation, or future customization. Mountain views and the oversized grounds create a rare sense of openness and privacy. Car enthusiasts and buyers seeking substantial storage will appreciate the oversized four-car garage, extended driveway with parking for multiple vehicles, RV gate, sport court, and separate storage area. Located near shopping, dining, golf, and convenient freeway access, and served by the highly regarded Chandler Unified School District, this remarkable estate presents a rare opportunity to enjoy custom-home living, generous land, and resort-style amenities in one of Gilbert's most sought-after communities.

5827 S Marin Court, Gilbert

$1,289,000
6 Beds 4 Baths 7053231 MLS 4,666 SqFt.
Beautifully updated basement home in Gilbert's desirable Felty Farms community! Situated on an oversized 14,996 SF cul-de-sac lot, this 4,666 SF home features a split 3-car garage, RV gate with concrete pad, plenty of parking, and a resort-style backyard with diving pool, rock waterfall, swim-up bar, grotto, and expansive green space. The flexible floor plan offers 6 bedrooms, 4 baths, a den, loft, and multiple living areas. The main level features formal living and dining spaces, family room, updated kitchen, DEN/OFFICE. The finished basement includes a living area, 2 bedrooms, and full bath. Upstairs features a loft, 3 additional bedrooms, and the spacious primary suite. Located in Chandler Unified School District near Life Time Fitness and Loop 202. See attached Features & Upgrades list ADDITIONAL FEATURES & UPGRADES This exceptional basement home is situated on an oversized 14,996-square-foot cul-de-sac lot with expansive side yards, lush green space, a double RV gate with concrete pad, and a gated front courtyard. The resort-style backyard is designed for year-round enjoyment and features a 9-foot diving pool with a rock waterfall, swim-up bar, grotto, and a PebbleTec resurfacing completed in 2025. A commercial misting system cools the patio, ramada, and pool area during the warmer months, while the natural gas fire pit creates the perfect gathering space on cooler evenings. The updated kitchen features quartz countertops, an induction cooktop, double wall ovens, a gas stub for a future cooktop conversion, and a KitchenAid dishwasher installed in 2026. Quartz countertops continue throughout the home, and all bathrooms have been beautifully remodeled with tiled showers. Two built-in electric fireplaces provide ambiance in both the family room and the primary suite. Energy-efficient upgrades include an owned Tesla solar system with two Tesla Powerwall batteries, an EV charging station, Cardinal 340 high-efficiency windows, additional attic insulation, and a solar attic fan installed in 2024. The home also features updated HVAC systems with the main floor and upstairs replaced in 2019 and the basement system replaced in 2023. Additional improvements include a Guardian epoxy-coated garage floor, a tankless water heater with a recirculation pump installed in 2026, a whole-house water filtration system, reverse osmosis drinking water at the kitchen sink and refrigerator, custom shutters throughout, and an energy-efficient fiberglass front door with a steel security screen door. LAUNDRY ROOM IS ON THE MAIN FLOOR. Ideally located near Life Time Fitness with convenient access to Loop 202, shopping, dining, and everyday amenities, this home is also located within the highly acclaimed Chandler Unified School District.

1122 E Lodgepole Drive, Gilbert

$1,599,900
5 Beds 4 Baths 7043720 MLS 4,590 SqFt.
Welcome to luxury living in Gilbert's only private country club, Seville Golf & Country Club. Situated on one of the community's most sought-after streets--renowned for its festive holiday displays and legendary Halloween celebrations--this beautifully renovated 5-bedroom, 4-bath home offers an exceptional blend of luxury, comfort, and lifestyle. This home has been extensively updated to provide true turnkey living. Major upgrades include a new roof, new gutters, new energy-efficient windows, exterior paint, pool resurfacing with PebbleTec, new pool deck coating, outdoor renovations, custom built-ins, EV charging stations, and numerous additional enhancements throughout the property. Inside, you'll find spacious living areas, two fireplaces, designer finishes, wood-look flooring, and a chef's kitchen featuring quartz countertops, dual islands, stainless steel appliances, and abundant storage. The private primary suite includes a sitting area, spa-like bath, and walk-in closet, while additional flex spaces provide room for a home office, media room, or playroom. The resort-style backyard is designed for entertaining, featuring a sparkling pool and spa, built-in outdoor kitchen and BBQ, fire pit, putting green, gazebo, outdoor TV, misting system, and expansive outdoor living spaces. Complete with a 5-car garage, RV gate, and a premier location within Seville, this is a rare opportunity to own one of the community's most exceptional homes.

4189 E Lafayette Avenue, Gilbert

$875,000
5 Beds 4 Baths 7042316 MLS 4,036 SqFt.
Located in the highly sought-after Bridges community of Gilbert, this spacious two-story home offers a versatile floor plan and exceptional indoor and outdoor living spaces. The main level features tile flooring throughout, a formal dining or sitting area with built-in bench seating beneath the front windows, and a dramatic foyer with soaring ceilings highlighted by a curved staircase. A large office with custom cabinetry provides an ideal workspace, while a convenient half bath features decorative wainscoting. The open-concept kitchen and living area is designed for both everyday living and entertaining, featuring stainless steel appliances, granite countertops, a large center island, eat-in dining space, walk-in pantry, and mudroom conveniently located off the kitchen. Upstairs, a spacious loft provides additional living space, while all bedrooms and the loft feature carpeting for added comfort. The upstairs laundry room adds everyday convenience, and every bedroom includes a walk-in closet, offering abundant storage throughout the home. The generously sized primary suite includes an expansive walk-in closet, separate vanities, soaking tub, walk-in shower with bench seating, and private water closet. Two secondary bedrooms share a Jack-and-Jill style bathroom with double vanities. Enjoy Arizona living in the backyard featuring a covered patio, extended pergola-covered patio area, private pool, turf yard, and new landscaping. Additional exterior features include a covered front porch, paver driveway, and a three-car tandem garage. Conveniently located near Gilbert Regional Park, shopping, dining, and entertainment, this home offers an excellent opportunity in one of Gilbert's most desirable communities.

3647 E Blue Spruce Lane, Gilbert

$855,000
4 Beds 4 Baths 7040754 MLS 2,900 SqFt.
New luxury home listing located in a gated section of the prestigious Seville Golf and Country Club community. Step into luxury through the private gated courtyard into an expansive open great room floor plan defined by soaring 10-foot ceilings. The beautifully appointed kitchen is designed for entertaining, boasting sleek granite countertops, 42-inch staggered cabinets, a generous walk-in pantry, and stainless steel appliances, including a premium 6-burner gas stovetop. Plus this home is great for entertaining with a breakfast bar, eat-in kitchen and a formal dining room. The large primary bedroom offers a convenient exit to the back patio and features an oversized closet alongside a spa-like primary bathroom with dual vanities, a relaxing tub, and a walk-in shower. Three additional large bedrooms--including a versatile ensuite equipped with its own full bathroom--provide plenty of space for family or guests. Outside, the private backyard is framed by mature landscaping with the added privacy of having no two-story homes in neighborhood. Located within easy walking distance to the A+ rated Riggs Elementary School, this property provides unmatched neighborhood convenience. Furthermore, buyers have the option to upgrade their lifestyle with an exclusive club membership to access resort-style amenities, including a private 18-hole golf course, a sprawling water park, state-of-the-art gym, restaurant, tennis, and pickleball courts. You and your clients will love this home!

6692 S Lyon Drive, Gilbert

$1,200,000
5 Beds 4 Baths 7039199 MLS 3,796 SqFt.
Set on a quiet cul-de-sac with breathtaking San Tan Mountain views, this exceptional custom home offers the perfect blend of luxury, comfort, and functionality. From the moment you arrive, the private front courtyard creates a warm and inviting welcome. Inside, an expansive open-concept design is ideal for both everyday living and entertaining. The chef's kitchen is the heart of the home, featuring a massive center island, abundant cabinetry, granite countertops, an oversized breakfast bar, and a sunny dining nook overlooking the backyard. The thoughtfully designed split floor plan includes a spacious primary retreat with oversized walk-in closets and a spa-inspired bath. Additional living spaces include a dedicated office or flex room, a Jack-and-Jill bedroom suite with private bath access, and a separate guest suite with its own bathroom--perfect for multigenerational living or visiting guests. Designer finishes and quality craftsmanship are evident throughout, including plantation shutters, automatic great room shades, and countless upgrades that enhance both style and convenience. Step outside to a sprawling backyard where endless possibilities await. Enjoy peaceful mountain views, wide-open space, and plenty of room to create the resort-style backyard of your dreams. Car enthusiasts, RV owners, and hobbyists will appreciate the oversized 4-car garage complete with epoxy flooring and built-in storage cabinets. Two RV gates, an upgraded RV hookup, and 220-volt service provide exceptional flexibility for recreational vehicles, toys, and projects. A rare opportunity to own a beautifully appointed home with premium features, incredible mountain views, and room to live, work, entertain, and grow--all in one of Gilbert's most desirable locations.

3155 E Blackhawk Court, Gilbert

$824,900
5 Beds 4 Baths 7038334 MLS 4,317 SqFt.
Rarely does a home combine over 4,300 square feet, a 4.5 car garage, five bedrooms, a dedicated office, loft, and a 10,200 SqFt lot in one of Gilbert's most desirable locations. This impressive home offers the ideal blend of functionality with room for everyone to spread out and enjoy. The thoughtfully designed floor plan offers expansive living spaces, a private office, formal dining room, upstairs loft, and an open great room with multi-slide door that flows seamlessly into the chef's kitchen, perfect for everyday living and entertaining. At the heart of the home is a beautifully designed kitchen featuring 42'' staggered maple cabinetry in a rich finish, granite countertops, tile backsplash, stainless appliances, a gas cooktop, butler's pantry, and abundant storage space. Head upstairs to the roomy primary suite, complete with a spa-inspired bathroom offering dual vanities, a soaking tub, separate shower, and an exceptionally large walk-in closet. The generously sized secondary bedrooms each offer their own walk-in closet, providing ample storage and flexibility for guests, home offices, or growing families. Step outside to an expansive backyard with a covered patio, large grassy area, mature landscaping, and plenty of room to create your dream outdoor oasis. Need room for cars, toys, a workshop, or home gym? The oversized 4.5-car garage is one of this home's standout features! Additional upgrades include tile flooring throughout the main living areas, two-tone paint, ample canned lighting, soft water loop, garage service door, gas stub for BBQ, and gas dryer connection. Located in southeast Gilbert, this home places you near some of the East Valley's best amenities including Gilbert Regional Park, SanTan Village, top-rated schools, golf courses, shopping, dining, entertainment, walking trails, and easy Loop 202 access. This is more than just a house, it may be your new home!

2839 E Muirfield Street, Gilbert

$2,100,000
5 Beds 4 Baths 7037544 MLS 4,145 SqFt.
Arrive home to your own private resort in the heart of Seville, Gilbert's most coveted golf course community. Tucked into the desirable Castillo neighborhood on a premium corner lot, this fully reimagined estate has had every inch completely redesigned with no detail spared--offering the rare chance to own a home where every system, surface, and finish has already been elevated to the highest standard. Step beyond the entry and the home opens up around you: soaring 10-foot ceilings, solid-core 8-foot doors, marble accents, and a chef's kitchen designed for those who love to gather. An oversized full-slab island anchors the space, framed by a Forno range, gas cooktop, dual dishwashers, a farmhouse sink, quartz backsplash, and a butler's pantry with its own refrigerator. Pour a glass at t he full wet bar, then retreat to a serene owner's suite where a freestanding soaking tub and custom built-in closet make everyday living feel like a getaway. With an attached casita and a thoughtfully flexible floor plan, there's room for everyone--and everyone has their own space. But it's beyond the slider doors where this home truly comes alive. Imagine Arizona evenings in the heated pool and spa, dinners from the built-in outdoor kitchen, and cool desert nights gathered around the fire feature beneath the pergola, radiant heaters glowing overhead. A private pickleball court, lush turfed grounds, designer pavers, and dawn-to-dusk landscape lighting complete a backyard built for entertaining on any scale. A sauna stays, ready whenever you are. What sets this home apart is everything you can't see in the photos: a 2023 roof, new 2023 AC units plus a dedicated garage system, a tankless water heater, all-new windows with full coverings, fresh new stucco, gutters, and integrated smart-home automation throughout. Add a three-car garage and a side RV gate with extra paver parking, and the result is a home that's as effortless to own as it is impressive to live in. Set among Seville's signature citrus-lined streets with golf course living at your doorstep, opportunities like this rarely come to market. Experience it in person--schedule your private tour today.

4108 E Lafayette Avenue, Gilbert

$1,395,000
4 Beds 4 Baths 7033606 MLS 3,703 SqFt.
Welcome to Seville Golf and Country Club one of the most coveted neighborhoods in Gilbert! Resort style living awaits with this stunning one owner home making its market debut. This beautiful 4-bedroom 3.5-bathroom property sits on an expansive 0.4-acre oversized lot with plenty of room to grow and play. You will enjoy your own private oasis complete with a sparkling heated Pebble Tec pool & spa, gas firepit, custom ramada, and large covered patio surrounded by lush grounds and mature plants throughout the property. The impressive gourmet kitchen boasts a large island, upgraded stainless steel LG/ GE appliances, custom cabinetry and a walk-in pantry. The great room is inviting and spacious for gatherings and guests and you will enjoy the custom entertainment wall with gas fireplace. The spacious primary suite offers a tranquil and luxurious space featuring a large soaking tub, walk in shower, dual sinks and vanities and an oversized large walk-in closet with additional built-in storage. The split floor plan is ideal offering a formal office as well as 3 additional bedrooms with one being an ensuite which is perfect for multigenerational living or a private space for guests. The spacious laundry room has additional built-in cabinetry for all of your storage needs. You will have ample space in your 3-car garage and extended driveway offering plenty of space for additional parking. Additionally, both HVAC units were replaced in 2025. Perfect for entertaining this exquisite home offers custom touches throughout and offers the lifestyle you have been looking for in Arizona. Seville Golf and Country Club offers both sport and golf memberships (see attached documents for details and current 2026 Membership pricing level and options as well as current activity calendar.) Welcome home to Seville Golf and Country Club!

4262 E Meadowview Drive, Gilbert

$1,185,000
4 Beds 4 Baths 7032781 MLS 3,498 SqFt.
RARE FIND: Highly Upgraded Home on Premium Lot with a 5-CAR GARAGE in Premium Community! Welcome to luxury living in Waterston, Gilbert's premier master-planned community. This move-in-ready, highly upgraded 4-bedroom, 3.5-bath home sits on a premium lot with a scenic walking path directly behind it offering ultimate privacy with no rear neighbors. THE HIGHLIGHTS- GRAND CEILINGS: 10-foot ceilings throughout the home, rising to an impressive 12 feet in the main great room for a bright, airy feel. GOURMET KITCHEN: Features a massive quartz island, stainless steel gas cooktop, double ovens, and two refrigerators. Plus, an extended buffet that flows seamlessly into the formal dining space. THE ULTIMATE GARAGE: An incredible 5-car garage, perfect for car enthusiasts, a home gym, or extensive storage. Flexible Layout: Open floor plan featuring a dedicated home office, a spacious great room, and a split-bedroom layout. Includes a lavish primary suite with double closets, plus a separate, private next-gen style ensuite bedroom. LOW MAINTAINENCE OASIS: Step outside to a backyard designed for entertainment, complete with premium turf, a covered patio, a custom pergola, a built-in BBQ, and a cozy firepit. UNBEATABLE LOCATION: Enjoy effortless access to Waterston's resort-style pools, clubhouse, and lakes. You are steps away from the newly opened Life Time Fitness, down the street from Gilbert Regional Park and Veterans Oasis Park, and just minutes from the Loop 202, San Tan Village, Chandler Schools, and Gilbert Christian School. Don't miss out on this rare layout and prime location. Schedule your tour today!

6072 S Granite Street, Gilbert

$1,170,000
4 Beds 4 Baths 7031034 MLS 3,406 SqFt.
*SPECIAL FINANCING INCENTIVE! Seller is willing to contribute toward an eligible buyer's closing costs or temporary interest-rate buydown w/ accepted offer. Incentive is subject to lender approval, loan program requirements, property eligibility & mutually agreed-upon contract terms* Experience elevated luxury living in The Preserve at Adora Trails, one of Gilbert's most sought-after master-planned communities. One of 82 luxury Maracay homes, this home offers a combination of sophisticated design, energy efficiency & resort-style outdoor living on a premium lot showcasing unobstructed mountain views. With 3,406 square feet of thoughtfully designed living space, this stunning residence features spacious living areas, soaring 12-foot ceilings in the great room, kitchen & primary bedroom, 4 bedrooms, a versatile large bonus room & beautifully appointed finishes throughout this home delivers both luxury and efficiency w/ thoughtful craftsmanship & modern convenience. The heart of the home is the impressive chef's kitchen featuring Monogram & Sub-Zero refrigeration, GE Profile appliances & an expansive layout designed for entertaining. The great room seamlessly blends indoor & outdoor living w/ a dramatic 16-foot center-opening glass wall, allowing natural light & breathtaking views to become part of the everyday experience. The private primary suite offers a peaceful retreat w/ elegant finishes & a spa-inspired feel. Custom designer details throughout the home create a refined yet comfortable atmosphere. Step outside to your own private oasis featuring a heated pool & spa, travertine decking, putting green, covered patio & a misting system designed for year-round enjoyment. With expansive unobstructed mountain views, this backyard offers the perfect setting for relaxing. Experience luxury living w/i a master planned community, residents enjoy a vibrant community lifestyle w/ resort-style amenities included in your low HOA monthly fee including a clubhouse w/ full fitness center, walking trails, parks, community events & convenient access to Gilbert's top-rated attractions. This extraordinary Maracay home represents the perfect blend of luxury, comfort, and location.

7701 S Barlow Drive, Gilbert

$1,395,000
4 Beds 4 Baths 7025901 MLS 3,721 SqFt.
***SUMMERTIME SALE*** $30,000 Purchase Credit Through July 31st. This gorgeous SHEA Home was the premier model for the high-end, gated community of ''The Reserves''. This exceptional luxury home, welcomes you through a private art-inspired courtyard into a stunning open-concept design highlighted by soaring 12' custom beam ceilings, elegant plantation shutters throughout and a wall of panoramic sliding glass doors leading directly out to a resort - style backyard oasis. The yard is an entertainers' dream with a 35 x 15' SHASTA self cleaning/pebble tec pool with 4 individual waterfalls, surrounded by beautiful travertine & white stone hardscape, a huge built-in gas fireplace, tropical landscaping, an above ground spa and a 364 ft.² covered patio to dine and watch the big game. The show stopping chef's kitchen is a true centerpiece with upgraded GE "Café" line appliances, an oversized granite island, wine fridge, tile backsplash, quartz countertops, and custom cabinetry. The thoughtfully designed layout includes 4 spacious bedrooms, with two master suites, 3.5 baths, a large office with lighted built-ins, two living spaces, 4 car garage with large storage room/workshop, 6 car extended driveway, surround sound, back kitchen/laundry/butler's pantry and a custom lighting package throughout the home. Located in prime South Gilbert, this home is a work of art and an absolute must see to appreciate. It won't last.

1682 E Gillcrest Road, Gilbert

$1,500,000
6 Beds 4 Baths 7003517 MLS 3,300 SqFt.
Rare Multi-Generational or Income Opportunity on Irrigated Acre in Greenfield Acres. Total livable space of approximately 3,300 sq ft includes a 2,004 sq ft main residence plus a fully independent 1,296 sq ft guest house--offering a rare multi-generational or income opportunity on a flood-irrigated acre in the highly sought-after Greenfield Acres community. The guest house is a true second residence with 2 bedrooms, 2 bathrooms, full kitchen, living area, private laundry, 2-car garage, separate driveway, and private entrance. The main home offers 4 bedrooms, 2 bathrooms, vaulted ceilings, good natural light, an open layout, and a fireplace anchoring the main living space. The garage includes a 2-car door with extended 3-car bay depth and epoxy flooring. Exterior paint, carpet, HVAC system, and water heater have all been updated within the past two years. Situated on a corner lot with separate street access for each residence, the property offers privacy and flexibility for a variety of living arrangements. The acre lot is fully flood irrigated with horse privileges, RV gate access, and room to build a pool, RV garage, or additional improvements. Under current Arizona law, properties of this size may allow for up to three total units (main home, attached ADU, and detached ADU), offering long-term flexibility. Located in the desirable Greenfield Acres neighborhood, known for its mature tree-lined streets, irrigated lots, and custom homes in a prime Gilbert location. The original owners have maintained the property since it was built and have hosted the annual neighborhood car show for over a decade. A unique opportunity to own a property with multiple living options and the ability to update or expand to fit your needs. Additional photos of both residences and property details will be uploaded soon.

2593 E Ridgewood Lane, Gilbert

$1,400,000
6 Beds 4 Baths 6964745 MLS 5,700 SqFt.
This newly expanded county island estate sits on a full one-acre horse property and offers a rare combination of space, flexibility, and recent high-quality improvements. The home now totals approximately 5,700 sq ft of living space, plus a 900 sq ft garage, following a 3,200 sq ft addition that received final county approval last month. The original portion of the home features 4 bedrooms and 2 bathrooms and offers exceptional living space with two separate family rooms, including one highlighted by large vaulted ceilings and a cozy fireplace. This area has been thoughtfully updated with a brand-new kitchen, new flooring in most rooms, and a new water heater. The home has also been re-insulated in both the roof and walls, fully stucco and painted, and outfitted with window screens throughoutenhancing comfort and efficiency. The newly constructed section offers 2 bedrooms and 2 full bathrooms and was designed with both function and style in mind. This addition includes a generously sized family room, ideal for gatherings or everyday living, along with a large kitchen featuring modern finishes and contemporary touches. Built with 2x6 construction, full spray-foam insulation, and individual mini-split systems in every room, the new section delivers outstanding energy efficiency and year-round comfort. A larger garage and a well-designed next-gen or mother-in-law suite layout provide privacy and flexibility for multi-generational living, guests, or rental potential. With 6 bedrooms and 4 bathrooms total, expansive living areas, modern systems, and a true acre of land with horse privileges, this property combines the freedom of county island living with substantial recent upgradesmaking it a standout opportunity for those seeking space, versatility, and long-term value.sc

21613 S 154th Street, Gilbert

$1,199,900
3 Beds 4 Baths 6957540 MLS 3,435 SqFt.
Modern elegance and exceptional craftsmanship define this stunning former David Weekley model home, showcasing an extensive collection of high-end upgrades throughout. Curb appeal begins with an upgraded elevation featuring stone accents, low-maintenance landscaping, and a welcoming front courtyard. Inside, the foyer opens to soaring 10' ceilings, diagonally laid tile flooring, oversized baseboards, and upgraded window casings. The home is enhanced with interior and exterior mood lighting, surround sound, and a whole-home security system with cameras. The expansive great room is ideal for entertaining, featuring a dramatic 16' glass sliding wall, custom wood ceiling beams, and an open-concept layout flowing seamlessly into the kitchen and dining areas. The chef's kitchen offers stainless steel appliances, gas cooktop, wall oven, upgraded cabinetry, granite countertops, a custom backsplash, and an eating area with a built-in beverage center. The primary suite includes a 3' room extension, private exterior access, and real wood barn doors leading to a spa-inspired bathroom with a walk-in rain shower with dual showerheads, frameless glass enclosure, and soaking tub. The spacious walk-in closet connects directly to the laundry room. Guest bedrooms, baths, and a flexible guest space are thoughtfully split from the primary suite, with an additional den/flex space located off the kitchen. The resort-style backyard is designed for both entertaining and relaxation, featuring a custom pergola, built-in BBQ, gas fire feature, and extensive travertine hardscape throughout the covered patio and pool area. The impressive pool offers beach entry, water spillways, stone accents, a baja shelf with umbrella holders, designer lighting, and new gas and electric heaters. A three-car tandem garage completes the home with a 4' extension, epoxy floors, storage cabinets, and overhead racks. Located in The Bridges, one of Gilbert's premier master-planned communities, residents enjoy access to lakes, playgrounds, and nearby Gilbert Regional Park, all within walking distance.

3781 E Chestnut Lane, Gilbert

Start Your Search

All information should be verified by the recipient and none is guaranteed as accurate by ARMLS. Copyright 2026 Arizona Regional Multiple Listing Service, Inc. All rights reserved.