85249 Real Estate Search

85249 Homes between $1,000,000 and $1,500,000 for Sale

Our website features the best real estate search for homes between $1,000,000 and $1,500,000 available in 85249 and surrounding areas. It is the only site you will ever need! It is easy-to-use and updated by the official REALTOR®’s database every 15 minutes. 

You can save searches, and get daily email alerts of new listings, price changes, sold data, and market reports. Our Interactive Map Search allows you to view properties on a map or refine your search by drawing the boundaries around the area you desire.

Curious about what’s happening in the 85249 real estate market? Sign up for a  85249 Real Estate Market Report to see what’s active, under contract, and sold!

Considering selling or refinancing your home? Get an INSTANT property valuation now!

Newest 85249 Homes between $1,000,000 and $1,500,000 for Sale

$1,100,000
4 Beds 3 Baths 7071527 MLS 2,828 SqFt.
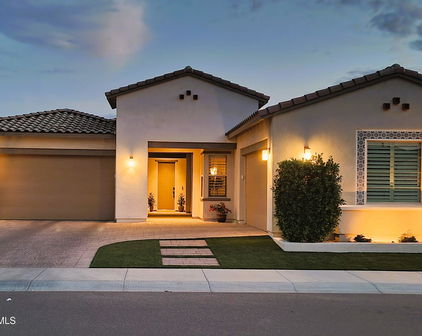
Former model home in the gated South Chandler community of Treeland, thoughtfully designed from the start and beautifully enhanced by the current owners. Situated on a desirable corner lot next to the community greenbelt, this single-level home offers 4 bedrooms, 3 bathrooms, a den, game room and 3-car garage with epoxy-coated floors. The kitchen is a standout with built-in GE Monogram stainless steel appliances, including a 36-inch gas cooktop and 42-inch refrigerator, quartz countertops with a waterfall-edge island, and striking Sonoma painted black cabinetry with stacked uppers. The open great room features a 12-foot multi-slide door, creating a seamless connection to the extended covered patio and outdoor living space. Additional builder details include 6x36 wood-look tile, coffered ceilings in the foyer and primary suite, an extended dining room and a frameless walk-in shower in the primary bath. Since purchasing the home, the owners have continued to elevate the property with custom window treatments including roller shades, shutters and exterior sun screens, a water softener and RO system, a custom entertainment wall with in-ceiling and in-wall surround sound, an iron entry door, ceiling fans, garage ceiling storage racks, an upgraded primary closet and an additional electrical outlet in the primary bathroom. Outside, the driveway has been widened and landscape lighting added for additional curb appeal. From its former model-home finishes to its corner location alongside the community greenbelt, this South Chandler home offers thoughtful design, extensive upgrades and truly move-in-ready living.

1417 E Cherrywood Place, Chandler

$1,175,000
5 Beds 4 Baths 7070502 MLS 4,422 SqFt.
SPACE, LUXURY & A RESORT-STYLE BACKYARD, THIS CHANDLER HOME HAS IT ALL! This impressive 5-bedroom, 4-bath home offers an expansive open floor plan, oversized bedrooms, incredible storage & a HUGE extended-length 4-car tandem garage with electric car charger installed, RV gate & concrete pad. Step inside to a freshly updated interior featuring recent paint, beautiful wood flooring in the formal living room & open office/den, travertine flooring & carpet, 8' doors, crown molding & wood shutters throughout. The formal living room flows into an open office complete with beautiful built-in bookcases, shelving & a large desk that conveys with the home, perfect for working from home. At the heart of the home is the spacious chef's kitchen, featuring a HUGE center island, granite countertops, gas cooktop,Stainless steel appliances, including refrigerator, & gorgeous 48" knotty alder cabinetry that has been recently painted and refinished. The open layout makes this home ideal for both everyday living and entertaining. With 5 large, oversized bedrooms & 4 bathrooms, there is room for everyone. A desirable downstairs bedroom and full bathroom provide a great option for guests or multi-generational living. Upstairs you'll find three additional full bathrooms along with an incredible Primary Suite featuring a soaking tub, oversized walk-in shower & a huge walk-in closet with extensive built-ins. Open the wood shutter window doors, overlooking the beautifully remodeled, upgraded & lush backyard. Movie nights just got an upgrade! Upstairs you'll find The HUGE dedicated theater room includes the projector, built-in seating & surround sound, creating your own private cinema right at home. Additional upgrades include central vacuum, fireplace, tiled bathrooms, built-in speakers, energy-efficiency package, extensive walk-in closets & tons of storage throughout. Then step outside to your own private backyard paradise! Recently completed upgrades have transformed this space into an entertainer's dream with a large extended paver patio, propane fire pit, custom covered built-in BBQ and outdoor entertaining area featuring a stone bar/counter & TV. Enjoy a quick practice round of golf with your own putting course, Cool off in the beautiful Pebble-Sheen pool with waterfall and flagstone decking, or enjoy the expansive upgraded artificial turf & remotely controlled 3-stage misting system, perfect for Arizona outdoor living. Car enthusiasts, recreational-toy owners & anyone needing extra garage space will appreciate the extended-length 4-car tandem garage plus RV gate with extended concrete pad. Conveniently located just minutes from the highly recognized & sought-after Arizona College Prep High School & Chandler Schools, along with shopping, dining, entertainment & everyday conveniences. Most furnishings are also available, offering the opportunity for an easy transition into this exceptional home. From the incredible interior space & theater room to the massive garage and resort-style backyard, this Chandler property offers the space, amenities and lifestyle you've been looking for!

4150 S Pinnacle Place, Chandler

$1,075,000
5 Beds 4 Baths 7065986 MLS 3,827 SqFt.
Welcome to resort-style living in the heart of Old Stone Ranch! This show-stopping South Chandler residence offers approximately 3,827 square feet, 5 bedrooms, 3.5 bathrooms, a rare 4-car garage, and an incredible backyard designed to feel like your own private retreat. Ideally positioned on an interior street with no immediate neighbors directly in front or behind, the home delivers an exceptional combination of space, privacy, and convenience. At the heart of the home is a beautifully appointed gourmet kitchen featuring an oversized island with breakfast-bar seating, granite countertops, crisp white cabinetry, stainless-steel appliances, a wine chiller, and a butler's pantry complete with its own sink. Elegant details continue throughout with porcelain tile, impressive 8-foot interior doors, a dramatic stone fireplace, and gas connections available for both the cooktop and dryer. Step outside and discover an Arizona entertainer's dream. The expansive resort-style backyard showcases an oversized play pool with striking water features, sheer descents, deck jets, and a fire pit--creating the perfect setting for lively gatherings, relaxing weekends, and unforgettable evenings under the desert sky. Conveniently located near dining, shopping, parks, and major commuting routes, this exceptional home is also close to Chandler Unified educational options, including Arizona College Prep High School, an Arizona Department of Education A-rated school. Space, sophistication, privacy, and resort-style living come together in one unforgettable Old Stone Ranch home. Buyer to verify all facts, school boundaries, enrollment, and community amenities.

4340 S White Drive, Chandler

$1,444,380
4 Beds 4 Baths 7065745 MLS 3,659 SqFt.
Welcome to this extraordinary 3,659 sq ft residence offering 4 bedrooms plus a den, 3.5 bathrooms, and a 3-car garage, where exceptional craftsmanship and designer finishes create a truly elevated living experience. At the heart of the home is a stunning gourmet kitchen featuring a premium KitchenAid appliance package with range, Cactus White Pearl Quartzite countertops, a dramatic waterfall-edge island, and a full-height quartzite backsplash that makes a striking statement. Mirlux Light Grey cabinetry with additional upper cabinets provides abundant storage, while matte black fixtures add a sophisticated contemporary touch. Aries Coffee cabinetry enhances the secondary bathrooms with rich warmth and style. The expansive great room is anchored by a spectacular 72-inch fireplace... creating an inviting space for both relaxing and entertaining. Throughout the home, engineered hardwood flooring is complemented by upgraded large-format tile in the bathrooms, offering timeless elegance and durability. The luxurious primary suite is designed as a private retreat, featuring rain and handheld shower heads for a spa-inspired experience. Thoughtful upgrades continue with additional laundry room cabinetry, customized electrical and low-voltage plans, and glass garage doors with wall-mounted openers, adding both convenience and architectural appeal. Located within the gated Magnolia community, this exceptional home offers privacy and an outstanding lifestyle just minutes from shopping, restaurants, entertainment, and premier golf courses. Combining refined finishes, innovative design, and an unbeatable location, this home is a rare opportunity to enjoy luxury living at its finest.

2371 E Aquarius Place, Chandler

$1,024,900
5 Beds 5 Baths 7062684 MLS 3,485 SqFt.
Welcome to an exceptional residence in the gated community of Ocotillo Landing, where timeless design, uncompromising craftsmanship, and luxury finishes create a truly extraordinary home. Perfectly positioned on a quiet cul-de-sac across from a lush greenbelt and neighborhood park with nearby hiking access, this meticulously upgraded property offers the rare opportunity to own one of the community's most impressive homes. Offering 5 bedrooms, a dedicated office, and 4.5 bathrooms, this stunning two-story residence showcases quality at every turn. Rich custom wood flooring flows throughout the home, complemented by designer tile in every bathroom--there is no carpet anywhere. Elegant wainscoting, King George crown molding, and plantation shutters on every window add timeless sophistication, while every detail reflects thoughtful design and exceptional craftsmanship. The luxurious primary suite has been transformed into a private retreat featuring a beautifully renovated spa-inspired bath with a freestanding soaking tub, custom tilework, dual vanities, and two custom-designed walk-in closets with premium built-in organization. A convenient first-floor guest suite with its own en-suite bath provides ideal accommodations for visitors or multigenerational living. Designed for both everyday living and entertaining, the gourmet kitchen is a chef's dream. An oversized island anchors the space, surrounded by custom rustic alder soft-close cabinetry with pull-out shelving, built-in Monogram appliances, elegant ogee bullnose granite countertops, and the convenience of a pot filler--combining beauty with exceptional functionality. Step outside to your own private resort. The spectacular backyard features a covered patio overlooking a heated Pebble Tec pool and spa accented by dramatic gas fire bowls, while the expansive fire pit with covered crescent-shaped built-in seating creates the perfect setting for relaxing evenings and unforgettable gatherings under the Arizona sky. From the moment you arrive, the home's curb appeal is undeniable. Stunning landscaping, a stone-paved driveway, gated courtyard, and a custom front door create a grand first impression. Completing the property is an oversized 3-car garage with epoxy flooring, extensive built-in cabinetry, and an EV charging station. Luxury homes of this caliber in Ocotillo Landing rarely become available. This is a rare opportunity to own a meticulously upgraded home in one of Chandler's most sought-after gated communities.

823 E Horseshoe Place, Chandler

$1,099,000
5 Beds 3 Baths 7051216 MLS 3,793 SqFt.
Rare Chandler Basement Home in a Lake Community | Fully Remodeled | Pool | 3-Car Garage Welcome to this beautifully remodeled 5-bedroom, 3-bathroom basement home located in one of Chandler's most desirable lake communities. Offering lots of upgrades, exceptional entertaining spaces, and an unbeatable location, this home truly has it all. You'll appreciate the outstanding curb appeal featuring professional landscaping, elegant paver walkways, and a welcoming front courtyard. Inside, you'll find gorgeous tile flooring throughout the main living areas and an abundance of natural light that fills the home. The formal living room and dining rooms overlook the resort-style backyard through expansive picture windows and a cozy fireplace, creating an inviting space for entertaining. A charming library/music alcove complete with a baby grand piano, adds character and flexibility. The heart of the home is the stunning chef's kitchen, with beautiful custom cabinetry, extensive granite countertops, a large center island with an undermount sink, stainless steel appliances, a gas cooktop, and abundant storage. The kitchen flows seamlessly into the spacious family room, making it easy to stay connected while entertaining family and friends. The oversized great room features walls of windows showcasing spectacular views of the backyard oasis and sparkling 8' deep pool. The private primary suite is thoughtfully separated from the other bedrooms and offers a luxurious spa-inspired bathroom with dual vanities, an oversized walk-in shower with dual shower heads and built-in bench, a private water closet, and a generous walk-in closet. Two additional bedrooms and a beautifully remodeled full bathroom complete the main level. Downstairs, you'll discover the highly sought-after finished basement, providing incredible flexibility with a large recreation room that's perfect for movie nights, game days, a home gym, or multigenerational living. Two spacious bedrooms and another full bathroom complete the lower level. Step outside into your own private Arizona resort. The backyard has been extensively remodeled and features: " PebbleTec 8'deep pool with decorative water features " Bullnose coping " Updated pool equipment with the option to convert to a saltwater system " In-ground cleaning system " Covered patio " One-of-a-kind custom gazebo crafted with reclaimed 100-year-old barn wood " Built-in electrical outlets and television " Custom outdoor shower " Mature citrus trees " Spacious entertaining areas Additional upgrades include: " 3-car garage with epoxy flooring and direct home access " RV gate with fully paved parking area " Newer HVAC systems " Interior laundry room Located just steps from the neighborhood lake, parks, walking paths, and close to top-rated Chandler schools, shopping, dining, golf, medical facilities, and convenient freeway access, this home offers the perfect combination of luxury, comfort, and location.

407 E Tonto Place, Chandler

$1,430,000
5 Beds 4 Baths 7002587 MLS 4,685 SqFt.
Rare opportunity to own a finished basement home on a ½-acre cul-de-sac lot in the highly desirable Hamilton High School District. Offering nearly 4,700 sq ft of thoughtfully designed living space, this exceptional home features 4 bedrooms, 3.5 baths, a custom office, and a versatile flex room that can easily serve as a fifth bedroom, all designed for comfortable everyday living and effortless entertaining. The finished basement provides incredible flexibility, making it the perfect media room, game room, fitness area, playroom, or additional living space. At the front of the home, a private guest suite features a bedroom, full bath, and adjoining flex room, creating an ideal setup for multigenerational living. Thoughtful upgrades throughout include custom Classy Closets in every bedroo A professionally designed Stone Creek office, a striking Porter Barn feature wall leading to the basement, a 3-panel sliding glass door, epoxy garage flooring, and an RV gate for added convenience. The backyard is truly the showpiece of this home. Designed for year-round Arizona living and entertaining, it features a heated pool and spa, swim-up bar, sunken ramada with a built-in gas grill and dual mounted TVs, putting green, basketball court, misting system, gas fireplace, and a motorized louvered patio, creating the ultimate indoor-outdoor living experience. Please see the Documents tab for a complete list of upgrades and features.

11627 E Regal Court, Chandler

Start Your Search

Copyright 2026 Arizona Regional Multiple Listing Service, All rights reserved. The data relating to real estate for sale on this website comes in part from the Arizona Regional Multiple Listing Service. All information deemed reliable but not guaranteed and should be independently verified. All properties are subject to prior sale, change or withdrawal. Neither listing broker(s) nor Arizona Regional Multiple Listing Service shall be responsible for any typographical errors, misinformation, misprints and shall be held totally harmless.