Refine Search
Sort by
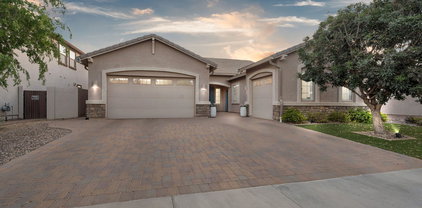
5774 S Seton Avenue, Gilbert
$700,000
4 Beds ⋅ 4 Baths ⋅ 7035907 MLS ⋅ 3,351 SqFt.
Welcome to Marbella Vineyards! Featuring 3,351 square feet, and an oversized lot w/ privacy, this thoughtfully designed floor plan features 4 beds/3.5 baths, including one downstairs guest suite, & flex space, upstairs loft, & 3-car garage. The bright, open-concept layout centers around a large kitchen with granite countertops. New paint inside & out & new carpet. Dual sliding glass doors create effortless indoor-outdoor living, leading to a private backyard retreat with a sparkling pool, solar heat, swim jets, and no direct neighbors behind. See docs tab for complete list of updates! Moments from Gilbert Regional Park, enjoy easy access to miles of trails, pickleball courts, lakes, playgrounds, and year-round community events. Shopping, dining, top rated schools make this a must see!

5774 S Seton Avenue, Gilbert

4070 E Jude Lane, Gilbert
$400,000
2 Beds ⋅ 2 Baths ⋅ 6980526 MLS ⋅ 1,308 SqFt.
Price Improvement! . Welcome to Trilogy at Power Ranch! Open floor plan for easy entertaining and beautiful views of the patio and yard. North-South lot. Kitchen features stunning granite countertops, pantry, back splash and stainless steel appliances.. Primary bedroom feature a en suite bathroom with double sinks and generous closet.. Bay windows overlook serene yard. Secondary room can be utilized in many ways: bedroom, office or craft area.. Home also features enlarged covered patio to enjoy Ariona's amazing sunsets. Trilogy at Power Ranch offers so many amenities for you to enjoy and programs and clubs to meet new friends and neighbors. Sparkling pool, hot tub,, onsite restaurant/bar and golf course are just a few of the many benefits of this communinty. Beautiful!

4070 E Jude Lane, Gilbert

5460 S Marigold Way, Gilbert
$470,000
2 Beds ⋅ 2 Baths ⋅ 7057506 MLS ⋅ 1,604 SqFt.
Special ''AS IS'' Morningstar model home located in the 55 plus Active Adult Community of Trilogy at Power Ranch. This single-story home has an open floor plan with 2 bedrooms, plus office/den with built in desk area, 2 baths and a 2-car garage. From the moment you enter the home you will notice the wonderful kitchen with granite counters, large island, newer appliances, backsplash, and pendant lighting. The perfect area for the person who loves to cook and entertain. There is a spacious great room with a wall of windows overlooking the backyard. This is a split-bedroom floor plan which allows your family or guests to enjoy their privacy and have their own bath. The master has a large built-in closet and double sinks and is located in the opposite area of the home. There is a covered patio, with pergola, some walled and wrought iron fencing in a larger backyard. Also, the Solar is leased on the home. Come enjoy all this community has to offer from pickleball, tennis, Bocce, pools, work-out facility, clubs, and so much more, plus close to shopping and entertainment.

5460 S Marigold Way, Gilbert

5662 S Shelby Way, Gilbert
$875,000
4 Beds ⋅ 3 Baths ⋅ 7049704 MLS ⋅ 3,095 SqFt.
**HIGHLY UPGRADED SINGLE LEVEL GILBERT GEM! Beautifully appointed with timeless Modern Spanish elevation, this 3095 sf split-plan features soaring ceilings, spacious rooms & exceptional designer finishes throughout! The nucleus is the showstopping, professionally crafted chef's kitchen, part of wide open great room, boasting apprx $125K in upgrades w/furniture-quality shaker cabinetry, quartz countertops, oversized accent island, premium appliances, pendant lighting, and stunning custom tile backsplash. The luxurious primary suite, w/spa-inspired bath & expanded walk-in closet provides the essence of relaxation. MORE! 3-car tandem garage, quiet premium interior lot, private courtyard entry, extended covered patio, dreamy spa, oversized backyard. PLUS!... Reciprocity with Seville Country Club! For additional fee, use of their community facilities like pool, pickelball, gym. Also Community park, shopping, restaurants, all close by. SEE DOC TAB FOR A COMPREHENSIVE FEATURES LIST!

5662 S Shelby Way, Gilbert

3104 E Isaiah Avenue, Gilbert
$780,000
4 Beds ⋅ 4 Baths ⋅ 7036641 MLS ⋅ 2,968 SqFt.
Owner invested almost $200K into this METICULOUS home w/4 beds, 3.5 baths + den & 2 flex spaces! PLUS All Solar is OWNED. This GORGEOUS home has it all: REMODELED kitchen & primary bath, LAVISH tile & fixtures, CUSTOM shutters, LOVELY flooring & RESORT like backyard on a HUGE 15K LOT w/LARGE pool & hot tub! Every detail is THOUGHTFULLY designed frm the QUARTZ counters & SHAKER cabs to the MODERN tub & GIGANTIC walk-in shower for 2! Each bed has access to a bath..SO MUCH SPACE for everyone! PLUS, there's an OVERSIZED 3 car garage, whole house water filtration, RV gate, & NEW Anderson Windows thruout. Other details include FRESH paint inside & out, Pergola, Pool heater & cover, NEWER A/C's, Bosch D/W & LOTS of solar panels for max efficiency. EVERYTHING IS DONE. Come see it today!

3104 E Isaiah Avenue, Gilbert

2168 E Indian Wells Drive, Gilbert
$670,000
5 Beds ⋅ 3 Baths ⋅ 6995438 MLS ⋅ 2,878 SqFt.
This is the kind of backyard buyers dream about. Step outside and you'll find a 36' x 6' lap pool installed in 2024, perfect for starting the morning with energizing laps or unwinding with a peaceful evening swim. Surrounding the pool, lush landscaping creates a private and inviting atmosphere where Arizona outdoor living truly shines. Just steps away, a pergola with fan and lighting offers a shaded retreat -- the perfect place to relax with a good book, host friends, or simply enjoy the beauty of the backyard oasis. Inside, the home offers generous living space designed for flexibility and comfort. With plenty of room to spread out, the layout easily accommodates everyday living, entertaining guests, or creating the ideal work-from-home office or creative space. Bathrooms have been refreshed with new faucets, adding a subtle modern touch. For added confidence, the seller is providing a home warranty at closing. Located in an area experiencing exciting growth, this property offers both space and opportunity -- making it an excellent choice for buyers seeking comfort, lifestyle, and long-term potential.

2168 E Indian Wells Drive, Gilbert

2738 E Janelle Way, Gilbert
$810,000
6 Beds ⋅ 5 Baths ⋅ 6992780 MLS ⋅ 4,919 SqFt.
Rare opportunity to own this exceptional 6-bedroom, 4.5-bathroom home in the prestigious Shamrock Estates. Situated on an oversized lot, this spacious property offers the perfect combination of luxury, comfort, and functionality. The resort-style backyard is designed for Arizona living, featuring a sparkling pool with beautiful paver surround, a cozy fire pit, and a large grassy area ideal for entertaining, relaxing, or play. Inside, you'll be welcomed by a stunning tile entry and wood-look tile flooring throughout the main living and dining areas. The formal dining room features custom built-in cabinetry, adding both style and storage. The gourmet kitchen is a chef's dream, complete with granite countertops, 42-inch cabinetry, stainless steel appliances, a gas cooktop, wine refrigerator, and a convenient butler's pantry. The spacious primary suite is conveniently located on the main level, creating a private retreat separate from the rest of the home. Upstairs, you'll find five additional bedrooms and an expansive bonus room, offering endless flexibility for family, guests, a home office, gym, media room, or play space. Additional interior upgrades include elegant iron and wood staircase railings and wood-slat blinds throughout.Meticulously maintained and thoughtfully updated, this home features numerous improvements completed over the past several years, including interior and exterior paint, a new dishwasher, water softener, garage door opener, and pool salt cell. The roof has been professionally maintained with cracked tile replacement, underlayment repairs, and resealed joints. HVAC systems have been serviced annually, with new capacitors installed in one unit. A Tesla charger is included, and the refrigerator remains under factory warranty for added peace of mind. With parking for up to 8 vehicles, generous living spaces, extensive updates, and a prime location in one of Gilbert's most desirable communities, this home truly has it all. Don't miss this rare opportunity.

2738 E Janelle Way, Gilbert

1732 E Gillcrest Road, Gilbert
$1,400,000
4 Beds ⋅ 5 Baths ⋅ 7043332 MLS ⋅ 4,159 SqFt.
Situated within the prestigious gated community of The Reserves at Val Vista, this exceptional 4159 sq ft residence offers a rare blend of sophisticated design, thoughtful craftsmanship, and resort-inspired living. Featuring 4 bedrooms, 4.5 baths, an Executive Office, Game Room, & an attached Casita with its own private entrance, this home is perfectly designed for multigenerational living, guests, or a private executive retreat. Set on an expansive 14,855-square-foot homesite, the property showcases over $376,000 in premium upgrades and enhancements. The thoughtfully designed interior showcases plantation shutters throughout, custom shiplap accents, designer wall treatments, crown molding, solid-core doors, custom built-ins, & a stunning illuminated wet bar complete with a Scotsman ic maker, beverage cooler, & sink. At the center of the home, the gourmet designer kitchen impresses with an oversized gathering island, premium built in GE refrigerator, gas Thermador stove, with two ovens + additional Thermador oven, upgraded microwave, custom cabinetry, generous prep space, & seamless connection to the great room & dining areas--creating the perfect setting for both intimate gatherings & large-scale entertaining. Modern conveniences include a Sonos audio system, smart ceiling fans, central vacuum, water softener, dual reverse-osmosis systems, V-Cool energy-efficient window film, and extensive hidden insulation upgrades for enhanced comfort & efficiency. The backyard is a true private resort. A spectacular heated saltwater pool & spa serve as the centerpiece, featuring dual filtration systems, waterfall bowls, with a big firewall, illuminated bubblers, floor jets & an oversized 10x20 sun shelf. The 34-foot ramada provides the ultimate outdoor entertainment experience with electricity, lighting, two outdoor televisions, & a fully equipped outdoor kitchen complete with Delta Heat BBQ, stainless steel Le Griddle, refrigerator, & cooler. Additional outdoor amenities include a five-hole putting green, fire place on patio, extensive landscape lighting, mature fruit trees, raised garden beds, travertine hardscaping, artificial turf, RV gate access, paver parking area, & two storage sheds. Every detail of this residence has been meticulously curated to create a turnkey luxury lifestyle that seamlessly blends elegance, comfort & exceptional entertaining. All of this, plus Top Rated Schools! Don't let this Amazing opportunity pass you by.

1732 E Gillcrest Road, Gilbert

4836 S Butternut Court, Gilbert
$625,000
4 Beds ⋅ 3 Baths ⋅ 7043418 MLS ⋅ 2,793 SqFt.
**Back to school price improvement!** Welcome to this beautifully appointed 4-bedroom, 3-bath home nestled on a quiet cul-de-sac in the highly sought-after Layton Lakes community! Situated on an oversized lot, this exceptional property offers curb appeal with an extended driveway and a spacious 3-car garage featuring durable epoxy flooring. Step inside to a grand two-story foyer with soaring 20-foot ceilings and an elegant staircase that creates an impressive first impression. The thoughtfully designed floor plan features a desirable downstairs bedroom and full bath, ideal for guests, multigenerational living, or a private home office. At the heart of the home, the spacious kitchen is designed for both everyday living and entertaining, complete with granite countertops, stainless steel appliances, a large island, walk-in pantry, built-in desk, and reverse osmosis system. Neutral tile and wood flooring flow throughout the main living areas, creating a warm and inviting atmosphere. Upstairs, a large loft provides the perfect space for a game room, home gym, or additional living area to fit your lifestyle. With generous living spaces, an oversized backyard, and an unbeatable location near the community lakes, parks, walking trails, top-rated schools, shopping, and dining, this home offers the perfect blend of comfort, style, and convenience. Don't miss your opportunity to own this incredible Layton Lakes home!

4836 S Butternut Court, Gilbert

1273 E Apricot Lane, Gilbert
$663,500
4 Beds ⋅ 3 Baths ⋅ 7000797 MLS ⋅ 2,418 SqFt.
Location! Location! Opportunity to live in Vista Dorado II community! Welcome to a stunning home where resort-style living awaits. Featuring soaring 17-foot ceilings, real wood flooring, elegant wood plantation shutters, upgraded lighting, and a freshly painted interior. This home features a bright and inviting atmosphere with upgraded cabinetry and hardware throughout, along with partially remodeled bathrooms showcasing new fixtures and lighting. The gourmet kitchen offers abundant cabinetry, generous countertop space, an RO system, and a whole-house water softener--perfect for modern living and entertaining. A highly desirable first-floor bedroom with a nearby full bath offers an ideal setup for next-generation living, perfect for guests or extended family. Car enthusiasts and hobbyists will appreciate the three-car tandem garage, complete with built-in cabinetry, a workbench, and specialty epoxy flooring. The backyard is designed for relaxed Gilbert living, featuring lush landscaping, a sparkling pool with water features, and a built-in fire feature. Enjoy outdoor entertaining with surround sound, a covered patio for year-round comfort and an outdoor island with a built-in grill. Additional highlights include decorative stained front and back patio flooring, as well as a new RV gate with keypad access for convenience and security. Conveniently located near freeway access and Veterans Oasis Park, with walking and biking trails, playgrounds, and tree-lined streets in an established community, just minutes from the vibrant Gilbert Downtown Heritage District and SanTan Village Mall as well as the newest LIFETIME FITNESS!

1273 E Apricot Lane, Gilbert

2743 E Narrowleaf Drive, Gilbert
$632,000
4 Beds ⋅ 2 Baths ⋅ 6954968 MLS ⋅ 2,109 SqFt.
Welcome to this beautiful home located in the popular community of Freeman Farms! This neighborhood offers white picket fences, lakes, ramadas and parks. From the moment you enter the community, you will feel at home. This nicely maintained property offers 4 bedrooms, 2 bathrooms, great room, spacious kitchen, backyard oasis, double gates and 3-car garage. Other honorable mentions are tile throughout, gas cooktop, fireplace, fire-pit and covered patio. The location of this property is key! We think you will LOVE living in the Town of Gilbert not far from DOWNTOWN GILBERT, right around the corner from the GILBERT REGIONAL PARK and only minutes away from the SANTAN VILLAGE MALL. You will have endless options for shopping, dining, and entertainment.

2743 E Narrowleaf Drive, Gilbert

6844 S Pinehurst Drive Drive, Gilbert
$555,000
2 Beds ⋅ 3 Baths ⋅ 7039416 MLS ⋅ 1,764 SqFt.
Motivated Seller open to seller concessions or flooring credit to future buyer!! Welcome to this beautifully maintained home in the heart of Gilbert! Featuring a newer roof and newer AC, this move-in ready property offers comfort, style, and peace of mind. Step inside to discover a bright and inviting layout perfect for everyday living and entertaining. The backyard is your own private retreat with a sparkling pool, ideal for enjoying sunny Arizona days and relaxing evenings. Located in the sought-after Seville community with access to Seville Golf & Country Club amenities, plus nearby shopping, dining, parks, and top-rated schools, this home offers the perfect blend of lifestyle and convenience.

6844 S Pinehurst Drive Drive, Gilbert

4922 S Leisure Way, Gilbert
$745,000
4 Beds ⋅ 3 Baths ⋅ 7032152 MLS ⋅ 2,587 SqFt.
Rare NextGen home with a private attached casita featuring its own entrance, bedroom, kitchenette, living room, dinette, bathroom, laundry, separate yard, and attached 1-car garage! Located in the highly desirable Layton Lakes community, enjoy fishing lakes, walking trails, splash pads, playgrounds, parks, and sports courts. Meticulously maintained with an open-concept floorplan and thoughtful upgrades throughout, this home features plantation shutters, smart roller blinds, dual Nest thermostats, Ethernet ports in every room, digital light switches, keyless entry, Ring doorbell, solar security cameras, and fresh interior paint. Low-maintenance turf in the front, back, and side yards, outdoor solar lighting, and a heavy-duty garage storage system complete this move-in-ready home.

4922 S Leisure Way, Gilbert

1131 E Bajor Street, Gilbert
$790,000
5 Beds ⋅ 3 Baths ⋅ 7031865 MLS ⋅ 2,948 SqFt.
Gorgeous Layton Lakes Next Gen ''Home Within a Home'' featuring 5 bedrooms, 3 bathrooms, and a 3-car garage! The main residence offers 4 bedrooms and 2 bathrooms with an open great room concept, tile flooring throughout the main living areas, and an upgraded chef's kitchen featuring granite countertops, a large center island, wine cooler, gas cooktop, and oven. The spacious primary retreat offers two walk-in closets and a beautifully appointed bathroom with dual sinks. The attached one-bedroom guest suite features its own private entrance, spacious living area, stacked washer and dryer, full bathroom, and direct access to its own one-car garage. Perfect for multi-generational living, guests, or extended family. Recent upgrades include a replaced water heater, updated flooring, and interior paint in 2022; yard improvements and a backyard gazebo/pavilion added in 2024; and a replaced A/C system plus fresh exterior paint in 2025. Located in the highly desirable Layton Lakes community, residents enjoy scenic walking paths, splash pads, playgrounds, tennis courts, sports fields, and beautiful lakes throughout the neighborhood. Conveniently located near shopping, dining, entertainment, and freeway access. Don't miss this beautiful home!

1131 E Bajor Street, Gilbert

5051 S Girard Street, Gilbert
$825,000
5 Beds ⋅ 4 Baths ⋅ 7014768 MLS ⋅ 3,871 SqFt.
This gorgeous home backs to one of the streams and lakes within the highly desirable Bridges community. Relax and enjoy the newer-build pool and spa in the large backyard with no neighbors behind, and great views of the fireworks at Gilbert Regional on the Fourth of July! The north/south facing home is across from a greenbelt with a lovely front porch welcoming you. Once inside, you'll find plenty of room for everyone from the open entryway, high celings and flex space, to the large kitchen and beautiful coffered ceiling in family room. Kitchen upgrades include a huge island with plenty of seating around and quartz counters. One bedroom and full bath downstairs, plus a 1/2 bath. Upstairs is a open loft with a lovely circular bonus space, three additional bedrooms and a primary suite with split sinks, walk-in shower, separate tub and access to the laundry room from the large walk-in closet. Plenty of storage within the home with custom built-ins and a three-car tandem garage. This entertainer's dream home is truly special...make it YOURS before someone else does!

5051 S Girard Street, Gilbert

1325 E Narrowleaf Drive, Gilbert
$1,195,000
5 Beds ⋅ 5 Baths ⋅ 7034079 MLS ⋅ 3,980 SqFt.
This stunning home is located in the desirable 85298 zip code of South Gilbert & located within the highly esteemed gated community of Waterston. The nearly brand-new home shows like a model & boasts 5 bedrooms plus an office & a loft, along with 4.5 baths. Over $200k in builder upgrades & over $175k additional improvements! Step inside the foyer to soaring ceilings, stunning chandelier, abundance of natural light & an elegant entryway framed by beautiful custom millwork & molding throughout the home. The heart of the residence is the gourmet chef's kitchen, featuring a 5-burner gas cooktop, double ovens, large center island, quartz countertops, a spacious walk-in pantry & a convenient valet station. This seamlessly flows into the generous family room & dining area w/a 16' Center Pull Slider creating an indoor/outdoor feel! Beautiful porcelain plank tile throughout! The luxurious primary suite includes a frameless walk-in shower at Primary bath and a custom-designed walk-in closet. Additional highlights include 2 guest bedrooms with private en-suites perfect for in-law suite or teen retreat. All 5 bedrooms have walk-in closets! Mountain views throughout! Outside, the expansive backyard is an entertainer's dream, complete with an outdoor kitchen, water fountain, cozy gas firepit & an oversized marble deck. Garden areas w/citrus trees & more add charm. The home sits on a generous lot w/no homes behind & features a 3-car garage w/RV gate. This residence is nestled in the gated Waterston community, which offers outstanding amenities including community pools, a rec center, basketball courts, scenic lakes, playgrounds & walking paths. Top-rated Chandler Unified School District including Arizona College Prep High School (ACP) & Weinberg Gifted Academy elementary, as well as award-winning Rice Elementary. The home is located near the highly coveted Veteran's Oasis Park, with its hiking & biking trails, fishing, picnic areas & Science Center. Nearby shopping, dining, golf courses & easy freeway access. The area recently welcomed a new Lifetime Fitness and, coming soon, The Gilmore - Gilbert's exciting new dining & entertainment destination will be just moments away. This home delivers luxury living in one of South Gilbert's most sought-after communities.

1325 E Narrowleaf Drive, Gilbert

6992 S View Lane, Gilbert
$625,000
5 Beds ⋅ 3 Baths ⋅ 7049033 MLS ⋅ 2,586 SqFt.
Welcome to 6992 S View Lane in the prestigious Seville community in Gilbert... situated at the base of the San Tan Mountains and designed for the way families actually want to live. This 5-bed / 3-bath / 2,586 sq ft home has been thoughtfully upgraded throughout. The first floor features luxury vinyl plank flooring, craftsman-style baseboards and door casings, all-new light fixtures, and an open-concept layout with two bedrooms and a full bathroom on the main level... perfect for guests, multigenerational living, or a dedicated home office setup. Upgrades include a new RO system, an insulated garage door, and new outdoor lighting; the second floor features brand-new carpet throughout. Step outside and you will understand immediately why this home is special. A resort-style pool anchors the backyard alongside an inground trampoline... the kind of outdoor space that becomes the gathering place for every family event, every summer memory, and every neighbor who never wants to leave. Located in Seville... one of Gilbert's most sought-after communities with golf, amenities, and views of the San Tan Mountains right outside your door. This one lives up to its looks.

6992 S View Lane, Gilbert

2209 E Meadowview Court, Gilbert
$600,000
4 Beds ⋅ 3 Baths ⋅ 6998201 MLS ⋅ 2,188 SqFt.
Beautiful north-facing home, located in the highly sought-after Belrose community, this 4-bedroom home perfectly situated on a PRIME corner lot! The facade displays a 2-car garage, stone accents, & a cozy front porch. Appealing interior has been tastefully updated, showcasing wood-look tile flooring, recessed lighting, window blinds, & fresh paint throughout. Entertain guests w/ease in the spacious open floor plan bathed in natural light. Upgraded kitchen offers ample white cabinets, SS appliances, subway tile backsplash, a walk-in pantry, quartz counters, & a prep island w/a breakfast bar. Sizable primary retreat impresses w/plush carpet, an ensuite, & a walk-in closet. PLUS! This gem includes a 2nd main bedroom w/its own walk-in closet & bathroom.Enjoy unwinding under the covered patio.

2209 E Meadowview Court, Gilbert

4271 E Sourwood Drive, Gilbert
$640,000
2 Beds ⋅ 3 Baths ⋅ 6952358 MLS ⋅ 2,551 SqFt.
Trilogy at Power Ranch: Beautiful community known for its resort-style amenities and lifestyle atmosphere. This 2551 Sq. Ft ''Cimarron model'' offers a bright, open layout, tall ceilings, & split-bedroom design. Kitchen's generous cabinetry, food-prep island with its own sink & extended breakfast bar. The primary suite includes TWO large walk-in closets, an en-suite bath, a stand-alone shower, jetted tub, & its own private office/flex space. Formal dining rm, second office/flex space with double doors, a peaceful courtyard, a low-maintenance fenced backyard with privacy trees, including an orange tree. Two community heated pools offering showers & dressing rooms, an expansive fitness center, golf, activities, & clubs to join.

4271 E Sourwood Drive, Gilbert

3078 E Muirfield Street, Gilbert
$724,850
5 Beds ⋅ 4 Baths ⋅ 7035912 MLS ⋅ 3,266 SqFt.
Gorgeous updated Gilbert home with backyard oasis on a private lot. Redesigned kitchen. Open floor plan, kitchen, breakfast, and family room are perfect for family gatherings. This recently updated kitchen has an abundance of newly refinished custom cabinets. Quartz backsplash that match the countertops. Walk-in pantry and redesigned breakfast bar. Welcome to a residence of timeless architecture and generous living spaces. THOUGHTFULLY DESIGNED, this home is located in a highly desirable Gilbert community near top-rated schools. Architectural details include soaring ceilings at the grand entry. The first floor features a guest bedroom, while the second level includes the primary suite, and 3 bedrooms. Additional features include a surround sound system. The backyard is a dream.

3078 E Muirfield Street, Gilbert

Copyright 2026 Arizona Regional Multiple Listing Service, All rights reserved. The data relating to real estate for sale on this website comes in part from the Arizona Regional Multiple Listing Service. All information deemed reliable but not guaranteed and should be independently verified. All properties are subject to prior sale, change or withdrawal. Neither listing broker(s) nor Arizona Regional Multiple Listing Service shall be responsible for any typographical errors, misinformation, misprints and shall be held totally harmless.

How much is your home worth?

Get instant property value now!