Refine Search
Sort by
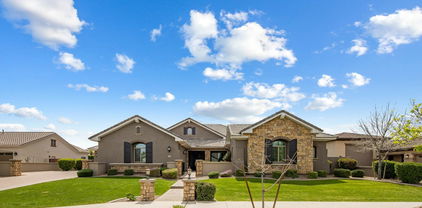
3368 E Lafayette Avenue, Gilbert
$535,000
4 Beds ⋅ 3 Baths ⋅ 7049531 MLS ⋅ 2,142 SqFt.
Welcome to Seville! This 4-bedroom, 3-bath home offers a versatile floor plan with a bedroom and full bath on the main level, ideal for guests, multigenerational living, or a home office. Enjoy a formal living area plus an open-concept kitchen and great room perfect for entertaining. The backyard features a sparkling pool and an extended covered patio spanning the length of the home for year-round Arizona living. Turf in front & Back yard for easy maintenance.Additional features include tile flooring in the kitchen and baths, carpet in living areas and bedrooms, and a 2-car garage with a 220-volt outlet that may accommodate an EV charger. New interior paint, SMART thermostat, newer Hot water tank and dishwasher. Conveniently located near parks, golf, shopping, dining, and top-rated school

3368 E Lafayette Avenue, Gilbert

5097 S Ponderosa Drive, Gilbert
$1,075,000
3 Beds ⋅ 4 Baths ⋅ 7054302 MLS ⋅ 3,435 SqFt.
WELCOME TO THE BRIDGES--one of Gilbert's most sought-after communities! Just minutes from Gilbert Regional Park, scenic walking trails, top-rated schools, shopping, and dining, this beautifully upgraded home offers the Arizona lifestyle buyers are searching for. Featuring 3 bedrooms, 4 bathrooms, and a 3-car tandem garage, the open-concept floor plan is designed for entertaining with soaring ceilings, wood-beamed accents, a stunning fireplace, and a gourmet kitchen with an oversized island, granite countertops, and abundant cabinetry. Escape to the luxurious primary suite with a spa-inspired bath, then unwind in your private backyard oasis featuring travertine pavers, a tranquil water feature, built-in fire pit, lush landscaping, and low-maintenance turf. Bridges living at its finest.

5097 S Ponderosa Drive, Gilbert

2567 E Penedes Drive, Gilbert
$720,000
5 Beds ⋅ 3 Baths ⋅ 7046607 MLS ⋅ 3,311 SqFt.
Pristine, well-maintained model home w/many upgrades. True 5 bedrooms, 3/full bathrooms w/1bed/bath on main level. Kitchen is lovely & includes a huge center island w/breakfast bar, large walk-in pantry & plenty of counter space & beautiful cherry cabinets. Family room adjoins kitchen to provide great gathering space. A built-in, entertainment center finishes off this area perfectly. Enter the home to a formal living & separate dining room with both being spacious & welcoming. Upstairs loft is a large flex-space surrounded by 4 more bedrooms & 2 full bathrooms. Enjoy the backyard putting green, the built-in BBQ & firepit. Great street appeal & a 3 car split garage too. A high-end soft water & RO system w/warranty also conveys. You will love this community & it's beautiful lakes!

2567 E Penedes Drive, Gilbert

4970 S Sandstone Street, Gilbert
$645,000
5 Beds ⋅ 3 Baths ⋅ 7058511 MLS ⋅ 2,610 SqFt.
Incredible 5-bedroom, 3-bath home featuring the rare convenience of 3 bedrooms and a full bath on the main level, perfect for guests, multigenerational living, or a home office. Beautifully updated with new wood-look plank tile flooring, new interior paint, new lighting, and luxurious leather-finish Dolomite countertops in the kitchen and granite in the baths. The spacious kitchen is the heart of the home, offering a large island, stainless steel appliances, abundant cabinetry, and a pantry. Upstairs features a versatile loft, a spacious primary suite with a walk-in closet along with a 2nd private suite. Paid-in-full solar keeps electric bills low, while newer A/C units provide year-round comfort. Complete with an extended covered patio and a generous backyard for enjoyment or gardenin

4970 S Sandstone Street, Gilbert

6648 S Lyon Drive, Gilbert
$975,000
4 Beds ⋅ 4 Baths ⋅ 7069773 MLS ⋅ 2,795 SqFt.
Behind the gates of Seville Golf & Country Club, this impeccably maintained single-level home captures the romance of Arizona living. The 4-bedroom, 3.5-bath home offers and open bright floorplan, 3-car garage & new high-efficiency A/C. The remarkable private backyard makes this home unforgettable. The oversized lot unfolds into a private desert retreat with a sparkling pool & spa, pergola with built-in BBQ, fire pit & generous open space. Imagine quiet mornings with coffee on the patio, sun-filled afternoons by the pool, and cool desert evenings gathered around the fire under a canopy of stars. Set within Seville's beautiful golf course community, with optional club membership offering golf, dining, fitness, pools, & recreation, this is a place to gather, unwind and savor Arizona living

6648 S Lyon Drive, Gilbert

15415 E Pickett Court, Gilbert
$1,700,000
5 Beds ⋅ 4 Baths ⋅ 7070122 MLS ⋅ 4,468 SqFt.
Welcome to this exceptional luxury residence in the prestigious gated community of Ocotillo Grove Estates. Ideally situated on a private cul-de-sac, this impressive 4,468 sq. ft. English Tudor-inspired home offers 5 bedrooms, a media room, a den, and 3.5 bathrooms, all set on a beautiful one-acre lot. The elegant real brick exterior creates impressive curb appeal, while the interior showcases hardwood flooring, a formal living room, and an elegant formal dining room, perfect for entertaining and special gatherings. A dedicated den provides an additional flexible space for a home office, library, or private retreat. The thoughtfully designed floor plan includes two staircases and beautiful Elderwood doors throughout the downstairs. The luxurious downstairs primary suite offers a private master retreat, creating a serene escape at the end of the day. Step outside and experience your own private resort-style oasis. The gorgeous pool is surrounded by lush, mature landscaping, offering exceptional privacy and a tranquil setting on the expansive one-acre lot. The spacious backyard is ideal for entertaining, relaxing, and enjoying Arizona's beautiful outdoor lifestyle. Additional features include a laundry chute, reverse osmosis system, plumbing for a water softener, surround sound, and two staircases. This exceptional home combines timeless architectural character, luxurious finishes, generous living spaces, and an incredible one-acre setting in the highly desirable Ocotillo Grove Estates.

15415 E Pickett Court, Gilbert

854 E Tekoa Avenue, Gilbert
$522,500
4 Beds ⋅ 2 Baths ⋅ 7026085 MLS ⋅ 1,793 SqFt.
This beautifully updated single level home offers 4 bedrooms and 2 bathrooms and is located in the desirable Layton Lakes community. Built in 2014, the neighborhood features an impressive array of amenities including walking paths, ramadas, BBQ areas, greenbelts, playgrounds, tennis courts, baseball fields, a splash pad, and a pavilion. Inside, you'll find a thoughtfully designed open floor plan with tile and laminate flooring throughout. The spacious kitchen is perfect for gathering and entertaining, featuring granite countertops, a breakfast bar, and ample workspace. The split-bedroom layout provides added privacy, while the primary suite offers french doors, a large soaking tub, and a private toilet room. This home has been freshly updated with new interior and exterior paint. new ceiling fans, a new dishwasher, and a new water heater. Step outside to enjoy the newly extended paver patio and low-maintenance artificial turf, ideal for relaxing or entertaining year-round. Combining modern updates, functional design, and desirable community amenities, this home is move-in ready and a must-see.

854 E Tekoa Avenue, Gilbert

5035 S Ranger Trail, Gilbert
$494,900
3 Beds ⋅ 2 Baths ⋅ 7068196 MLS ⋅ 1,630 SqFt.
Beautifully updated home in the desirable 55+ Trilogy at Power Ranch community! This move-in ready home features NEW interior paint, wood shutters, fresh updates, NEW dishwasher, quartz bathroom countertops & framed mirrors, new ceiling fans, and a spacious open layout with THREE full bedrooms. The primary suite offers a walk-in shower, & closet organization & the huge low- care backyard is perfect for relaxing w/ putting green. Enjoy peace of mind from past yearly HVAC service & careful maintenance. Trilogy residents enjoy resort-style amenities including pools, spa, golf, fitness center, pickleball, tennis, walking trails, and a vibrant calendar of social events - all in a gated, beautifully maintained community designed for active adult living! Check out walk through video!!

5035 S Ranger Trail, Gilbert

3882 E Andalusia Avenue, Gilbert
$1,215,000
4 Beds ⋅ 4 Baths ⋅ 7032573 MLS ⋅ 2,897 SqFt.
Seller Motivated! Entire interior is freshly painted. Experience upscale living in this fully upgraded Toll Brothers residence: 4 bedrooms/3.5 baths in the gated Legacy community of Seville Golf & Country Club. Soaring 10-ft ceilings and luxury plank tile create an elegant interior. Gourmet kitchen--complete with KitchenAid appliances, custom cabinetry, & granite countertops--flows to the great room & outdoor entertaining area through two 8' multi-stacking glass pocket doors for effortless indoor-outdoor living. The spacious primary suite also features glass doors for direct access to the backyard. The resort-style yard is an entertainer's dream: sparkling pool, extended travertine patio, pergola with built-in BBQ and stainless flat grill, and an elegant entertainment wall--perfect for watching the game. North-south exposure maximizes comfort and light. Capture the most breathtaking AZ sunsets from your backyard. Enjoy a golf-cart ride or a short walk from your home to the Country Club's private gated entrance. Club membership (separate from HOA) offers dining, fitness, pickleball, tennis, basketball, pools, waterslides and more. This home isn't just a residence--it's a lifestyle.

3882 E Andalusia Avenue, Gilbert

3964 E Penedes Drive, Gilbert
$1,965,000
5 Beds ⋅ 6 Baths ⋅ 7062848 MLS ⋅ 4,039 SqFt.
Luxury meets privacy in this stunning 2022 Camelot home in the gated Stone Crest community. Situated on a rare 0.59-acre north/south-facing lot, this 4,039 sq ft home offers 5 bedrooms, 6 baths, a dedicated office, flex room with desirable split floor plan with en-suite guest bedroom, walk-in closets and a casita! The chef's kitchen features a large quartz island, 48'' Wolf range, built-in refrigerator, and three ovens opening seamlessly to the great room with a multi slide glass door for effortless indoor/outdoor living. The resort-style backyard boasts a heated pool and spa, travertine, turf, outdoor kitchen gazebo, play area, and ample space to relax. An oversized detached 4-car garage and extended driveway complete this exceptional Gilbert property near parks, golf, shopping & dining.

3964 E Penedes Drive, Gilbert

3076 E Vallejo Drive, Gilbert
$805,000
5 Beds ⋅ 5 Baths ⋅ 7062071 MLS ⋅ 3,912 SqFt.
Welcome to a home where every detail has been thoughtfully reimagined and every space was designed with purpose. Completely move in ready for its next chapter, no detail was overlooked in creating a home that is as beautiful as it is functional. From the moment you step inside, you'll appreciate the timeless updates, warm finishes, and inviting atmosphere that make this home truly stand out. The kitchen and living room serve as the heart of the home, beautifully designed spaces that naturally bring people together and are somewhere you truly want to spend your time. The custom built in eat in bench creates a warm, inviting dining space that makes everyday living both comfortable and effortless while adding timeless character to the kitchen. The flexible floor plan offers exceptional Welcome to a home where every detail has been thoughtfully reimagined and every space was designed with purpose. Completely move in ready for its next chapter, no detail was overlooked in creating a home that is as beautiful as it is functional. From the moment you step inside, you'll appreciate the timeless updates, warm finishes, and inviting atmosphere that make this home truly stand out. The kitchen and living room serve as the heart of the home, beautifully designed spaces that naturally bring people together and are somewhere you truly want to spend your time. The custom built in eat in bench creates a warm, inviting dining space that makes everyday living both comfortable and effortless while adding timeless character to the kitchen. versatility with two additional flex rooms on the main level, along with a bedroom and full bathroom, ideal for guests, a home office, playroom, or additional living space. Upstairs, you'll find the recently renovated primary retreat designed to feel like a true escape at the end of the day. The luxurious primary bathroom has also been beautifully updated with timeless finishes and spa inspired touches, creating a peaceful retreat you'll look forward to every day. Three additional spacious bedrooms provide plenty of room for family or guests, while the thoughtfully remodeled Jack and Jill bathroom and updated hall bathroom ensure every space reflects the same level of quality and attention to detail. Also upstairs is an expansive bonus room with endless possibilities. Create the ultimate media room, home gym, game room, or maybe even a combination of all three. This oversized space easily adapts to whatever your next chapter looks like. The backyard is a true retreat, set on a generous lot adjacent to the neighborhood's walking trail. This desirable location offers easy access to the community's scenic pathways while providing a beautiful outdoor space complete with a sparkling pool and ample room for entertaining, relaxing, and enjoying Arizona's outdoor lifestyle. Ideally located just minutes from Seville Golf and Country Club, Gilbert Regional Park, SanTan Village, shopping, dining, and highly regarded schools, this is more than a beautifully updated home. It's a home that's ready to be lived in, enjoyed, and made your own.

3076 E Vallejo Drive, Gilbert

4189 E Lafayette Avenue, Gilbert
$1,535,000
5 Beds ⋅ 4 Baths ⋅ 7043720 MLS ⋅ 4,590 SqFt.
Welcome to luxury living in Gilbert's only private country club, Seville Golf & Country Club. Situated on one of the community's most sought-after streets--renowned for its festive holiday displays and legendary Halloween celebrations--this beautifully renovated 5-bedroom, 4-bath home offers an exceptional blend of luxury, comfort, and lifestyle. This home has been extensively updated to provide true turnkey living. Major upgrades include a new roof, new gutters, new energy-efficient windows, exterior paint, pool resurfacing with PebbleTec, new pool deck coating, outdoor renovations, custom built-ins, EV charging stations, and numerous additional enhancements throughout the property. Inside, you'll find spacious living areas, two fireplaces, designer finishes, wood-look flooring, and a chef's kitchen featuring quartz countertops, dual islands, stainless steel appliances, and abundant storage. The private primary suite includes a sitting area, spa-like bath, and walk-in closet, while additional flex spaces provide room for a home office, media room, or playroom. The resort-style backyard is designed for entertaining, featuring a sparkling pool and spa, built-in outdoor kitchen and BBQ, fire pit, putting green, gazebo, outdoor TV, misting system, and expansive outdoor living spaces. Complete with a 5-car garage, RV gate, and a premier location within Seville, this is a rare opportunity to own one of the community's most exceptional homes. Sellers are motivated. Some or all furnishings available!!!

4189 E Lafayette Avenue, Gilbert

3386 E Tiffany Court, Gilbert
$679,900
4 Beds ⋅ 3 Baths ⋅ 7052100 MLS ⋅ 2,972 SqFt.
Guys, Seriously this is the one, what an incredible home, nearly 3000 square feet, 4 bedrooms, 3 full baths, Den PLUS a loft, the vast kitchen comes with a huge island, stainless appliances, 5 burner gas cooktop, wall oven subway tile backsplash & on & on, the spacious greatroom is large enough for all your family and friends, the extra room off the greatroom can be used as a sitting area or more formal dining room, the exquisite primary suite boasts a huge spa like bath with a colossal tile shower and walk-in closet, there are 2 other rooms upstairs and a guest room downstairs, the laundry room is to die for, it's enormous! the oversized, extended garage has outside access to the side yard, the low maintenance landscaping is perfect for our busy lifestyles, turf, pavers & plenty of space

3386 E Tiffany Court, Gilbert

1444 E Jude Lane, Gilbert
$780,000
4 Beds ⋅ 3 Baths ⋅ 7049245 MLS ⋅ 2,383 SqFt.
BETTER THAN BRAND NEW! Luxury single-story home in a gated community w/ premium upgrades (OVER $180k) & exceptional curb appeal! This move-in-ready Arizona home features a chef's gourmet kitchen w/ stainless steel appliances, built-in 5-burner gas cooktop, 30'' double wall ovens, 36'' designer hood, Sonoma Duraform Linen cabinetry, & elegant Arabescato Como quartz countertops. The luxurious primary suite offers Ivory White quartz, frameless walk-in rain shower, & matte black fixtures. Highlights include 8''x40'' wood-look tile, a 12' center-slide glass door for seamless indoor-outdoor living, extended covered patio, misting system, epoxy garage, RV gate, paver driveway & porch, soft water, energy-efficient design, smart features, & more.

1444 E Jude Lane, Gilbert

2546 E Carob Drive, Gilbert
$795,000
4 Beds ⋅ 3 Baths ⋅ 7014398 MLS ⋅ 2,692 SqFt.
Situated on a rare oversized 11,000+ square foot lot, this property stands out in one of Gilbert's most sought after areas. What truly sets this home apart is the space and privacy. The back yard backs to another neighborhood with large lots, creating an extended buffer that is nearly impossible to find. No tight back to back living here, just open breathing room and a noticeably more private setting. This is the kind of lot buyers wait for. From the moment you arrive, the curb appeal draws you in with a cute and inviting front patio, complete with a decorative knee wall and lush bushes that create the perfect setting for morning coffee or evening conversations with neighbors. The extended driveway with pavers offers additional parking and adds to the elevated feel of the home. Inside, the layout is both functional and flexible. A spacious front room offers endless possibilities as a den, formal living room, dining space, or game room. Sleek laminate wood flooring runs through all the high traffic areas, complemented by tall baseboards, raised panel doors, updated light fixtures, ceiling fans, and an abundance of recessed can lighting. Natural light pours in through beautiful windows that frame views of the incredible backyard. The heart of the home is the kitchen and great room, designed for both everyday living and entertaining. The kitchen features granite countertops, stainless steel appliances, a gas cooktop, walk in pantry, and an abundance of cabinets with crown molding. A large, stylish island with sink offers plenty of room for seating, while updated pendant lighting adds character and ties seamlessly into the dining area. The adjacent dining space overlooks the pool and spa, creating a perfect indoor outdoor connection. The great room is anchored by a gas fireplace with tile surround and includes built in surround sound for the ultimate experience. The split floor plan offers privacy with a spacious primary suite featuring a private exit to the patio. The primary bathroom includes double sinks, a deep soaking tub, an oversized walk-in shower with glass surround, and a huge walk in closet. Guest bedrooms are generously sized with walk in closets, and the guest bathroom includes double sinks and a separate shower room. Additional built in storage and counter space in the guest hallway adds even more functionality. A convenient half bath is perfectly located for guests near the main living areas. Step outside to a backyard designed for true Arizona living. The heated pebbletec pool and spa with waterfall feature creates a resort style setting, surrounded by travertine pavers and perfectly manicured landscaping. A spacious pergola lined with Edison bulbs and equipped with electricity creates an additional outdoor living area, while the covered patio offers plenty of shade. The yard also includes multiple fruit trees, gorgeous flowering plants, decorative curbing around the grass area, a gas stub for BBQ, and an exterior storage shed. The home features a 3 car tandem garage with ample storage and electric vehicle charging. Located in Freeman Farms, residents enjoy scenic walking paths, a lake with covered picnic areas, sport courts, playgrounds, and a true community feel, all within a fantastic and convenient Gilbert location. With north/south exposure and a layout designed for both comfort and entertaining, this home already offers incredible bones, but it is the lot, privacy, and outdoor living that truly set it apart. Think resort style living with room to expand, host, play, and truly enjoy Arizona living without compromise. Just minutes away, you will find some of Gilbert's most popular destinations including Joe's Farm Grill, The Coffee Shop, and Epicenter at Agritopia for dining and entertainment. San Tan Village offers a wide variety of shopping, restaurants, and nightlife. Nearby, Gilbert Regional Park and Veterans Oasis Park provide some of the area's best outdoor recreation with playgrounds, splash pads, walking trails, lakes, and wide open green space. Whether you are looking for a quick night out, weekend brunch, or time outdoors, this location puts it all within easy reach.

2546 E Carob Drive, Gilbert

3155 E Blackhawk Court, Gilbert
$1,137,500
5 Beds ⋅ 4 Baths ⋅ 7039199 MLS ⋅ 3,796 SqFt.
Set on a quiet cul-de-sac with breathtaking San Tan Mountain views, this exceptional custom home offers the perfect blend of luxury, comfort, and functionality. From the moment you arrive, the private front courtyard creates a warm and inviting welcome. Inside, an expansive open-concept design is ideal for both everyday living and entertaining. The chef's kitchen is the heart of the home, featuring a massive center island, abundant cabinetry, granite countertops, an oversized breakfast bar, and a sunny dining nook overlooking the backyard. The thoughtfully designed split floor plan includes a spacious primary retreat with oversized walk-in closets and a spa-inspired bath. Additional living spaces include a dedicated office or flex room, a Jack-and-Jill bedroom suite with private bath access, and a separate guest suite with its own bathroom--perfect for multigenerational living or visiting guests. Designer finishes and quality craftsmanship are evident throughout, including plantation shutters, automatic great room shades, and countless upgrades that enhance both style and convenience. Step outside to a sprawling backyard where endless possibilities await. Enjoy peaceful mountain views, wide-open space, and plenty of room to create the resort-style backyard of your dreams. Car enthusiasts, RV owners, and hobbyists will appreciate the oversized 4-car garage complete with epoxy flooring and built-in storage cabinets. Two RV gates, an upgraded RV hookup, and 220-volt service provide exceptional flexibility for recreational vehicles, toys, and projects. A rare opportunity to own a beautifully appointed home with premium features, incredible mountain views, and room to live, work, entertain, and grow--all in one of Gilbert's most desirable locations.

3155 E Blackhawk Court, Gilbert

3669 E Meadowview Drive, Gilbert
$525,000
2 Beds ⋅ 2 Baths ⋅ 7022349 MLS ⋅ 1,693 SqFt.
Situated on a rare premium golf course corner lot between the green of Hole #15 and the tee box of #16, this home offers exceptional privacy with open space behind and next to the community trail. Enjoy a spacious backyard with a sparkling play pool, extended patio with pergola plans, and stunning sunset views, perfect for entertaining or relaxing. This desirable single-level home features a great room floor plan with large tile flooring, an open kitchen with a breakfast bar, and a dining area overlooking the pool and open space. The spacious great room provides plenty of space for gatherings and a large flat-screen TV. The primary suite includes a 6-ft extension, an ensuite bathroom, and a walk-in closet. A den with double doors offers flexibility as an office or potential third bedroom. The laundry room includes a washer and dryer, and the kitchen refrigerator is also included for added convenience. Recent updates provide peace of mind, including a 16-SEER A/C system installed in November 2022, newer carpeting from 2021, and sunscreens on all windows. A custom, quality-built security screen front door adds both style and function. The pool has been well-maintained, with a new pump (October 2025) and a new filter (February 2025). The two-car garage offers additional storage with overhead racks, shelving, and plumbing for a soft water system. Select furniture is available for purchase on a separate bill of sale. Enjoy the lifestyle of Seville Golf & Country Club with optional membership, offering golf, dining, and social events, along with a state-of-the-art fitness center, pickleball, tennis, waterslides, an aquatic complex, and a kids' club.

3669 E Meadowview Drive, Gilbert

2430 E Hazeltine Way, Gilbert
$673,790
5 Beds ⋅ 3 Baths ⋅ 6998336 MLS ⋅ 3,462 SqFt.
BEAUTIFUL 5 bds,3 bth, 3 car garage HOME in Adora Trails. Flex space open floorplan including a Mother in Law suite/office with full bath on main floor, game room, upstairs bonus room, formal dining, and family room. Upgraded amenities include: Granite counters, iron stair-railing, balcony off primary with mountain views, security wiring, auto locks, in wall pest tube system, and much more! Low maintenance backyard with turf and **therapeutic SWIM SPA** All the fitness of a lap pool, all the relaxation of a hot tub without sacrificing yard space. Chiller goes from 70s up to104 degrees! CLUBHOUSE with GYM and POOL, tot lots, jogging trails, catch and release fishing, all INCLUDED in HOA dues (rare find!) Award winning, A+ rated, CTA Patterson, Chandler school, right down the street!

2430 E Hazeltine Way, Gilbert

7087 S Fawn Avenue, Gilbert
$630,000
4 Beds ⋅ 3 Baths ⋅ 7057664 MLS ⋅ 2,610 SqFt.
Stunning Belize floor plan with heated sparkling pool on a premium view/greenbelt lot in Seville Golf & Country Club! 4 bed/3 bath + den with 3-car garage (tandem converted to a home gym). Granite counters, stainless appliances, soaring ceilings, main-floor bed/bath and office/den. Upstairs oversized primary suite with huge walk-in closet, plus two secondary bedrooms with Jack & Jill bath. Resort-style backyard: self-cleaning heated pool with sheer water feature, high-end misting system, turf yard, and covered patio. Exterior repainted 2026. Walking distance to Riggs Elementary. Optional country club membership: golf, restaurant, gym, 3 pools with slides, pickleball & tennis. Patio furniture, couch & gym equipment convey at full price! Welcome to the highly sought-after Belize floor plan, perfectly positioned on a premium view/greenbelt lot in the master-planned Seville Golf & Country Club community! This exceptional 4 bedroom, 3 bathroom + den home offers over 2,600 square feet of thoughtfully designed living space, a 3-car garage, and one of the most impressive resort-style backyards in the neighborhood. Step inside to a light-filled great room with soaring ceilings that immediately impress and built-in speakers that were installed in 2025. The open-concept kitchen and dining area sit at the heart of the home, featuring granite countertops, stainless steel appliances, and generous cabinet space -- perfect for both everyday living and effortless entertaining. The refrigerator and microwave were both replaced in June 2026. The main floor also includes a versatile office/den, a full guest bedroom, and a full bathroom, making it ideal for multi-generational living, visitors, or a comfortable work-from-home setup. Upstairs, retreat to the oversized primary suite featuring a spa-inspired bathroom and an enormous walk-in closet. Two additional secondary bedrooms share a well-appointed Jack & Jill bathroom, offering privacy and convenience for family or guests. Fitness enthusiasts, take note: the tandem portion of the 3-car garage has been professionally converted into a large home gym -- a rare and valuable upgrade that saves you a monthly gym membership and countless hours of drive time. At a full price offer, the gym equipment conveys, so you can start your first workout the day you move in. Step outside into your own private resort. The recently upgraded heated sparkling pool with sheer descent water feature and self-cleaning is the centerpiece of a backyard designed for year-round Arizona enjoyment. A high-end misting system keeps the covered patio cool during summer months, while the low-maintenance turf yard provides lush green space without the upkeep. Enjoy partial greenbelt views behind the property with a view fence that maximizes the sense of open space. Patio furniture and the interior couch also convey at full price, making this a truly turn-key opportunity. Additional recent updates include a full exterior repaint in 2026, giving the home fresh, modern curb appeal that stands out on the street. Location is everything, and this home delivers: enjoy an easy walk to highly sought-after Riggs Elementary School, plus quick access to the shopping, dining, and freeway connections that make Gilbert one of the most desirable places to live in the Phoenix metro. Membership at Seville Golf and Country Club is optional and offers exceptional resort-style amenities including a championship golf course, on-site restaurant and bar, state-of-the-art workout facility, three community pools with water slides, pickleball and tennis courts, and a robust calendar of social events and activities for all ages. Whether you join the club or simply enjoy the community's beautifully maintained streets and greenbelts, Seville offers a lifestyle that's hard to match. Homes like this -- with a heated pool, dedicated home gym, greenbelt lot, and turn-key upgrades -- don't come available often. Come and see this home today and experience it for yourself!

7087 S Fawn Avenue, Gilbert

2051 E Aris Drive, Gilbert
$1,499,000
5 Beds ⋅ 4 Baths ⋅ 7010594 MLS ⋅ 4,748 SqFt.
Welcome to this beautiful 5 bedroom, 4 bath home located in the highly sought-after Legacy at Freeman Farms community in Gilbert. Step inside to discover a thoughtfully designed open floor plan, ideal for both everyday living and entertaining. The main living areas are enhanced by beautiful hardwood flooring, creating a warm and inviting atmosphere throughout. The expansive kitchen flows seamlessly into the great room, making it the heart of the home. In addition to the five spacious bedrooms, this home features a large bonus room and a dedicated office--perfect for remote work, a playroom, or a home gym. Outdoors, enjoy your own private retreat with a heated pool and spa, mature landscape, built in BBQ, trampoline. Car enthusiasts and those needing extra storage will appreciate the rare 4-car garage, offering plenty of room for vehicles, toys, and more.

2051 E Aris Drive, Gilbert

18110 E Sunnybrook Lane, Gilbert
$1,365,000
5 Beds ⋅ 3 Baths ⋅ 7060812 MLS ⋅ 3,677 SqFt.
A custom home on nearly an acre and a half, tucked at the end of a cul de sac with no HOA. Green landscaping surrounds a welcoming front porch, and the street stays quiet. Inside, the floor plan is flexible and filled with light. The fully remodeled kitchen looks straight out of a magazine, anchored by a large center island. The dining area is wrapped in panoramic windows and flows perfectly for entertaining. There is a large family room, a bonus room, and an office with San Tan Mountain views. The primary retreat delivers a dream bathroom. Two secondary bedrooms share a Jack and Jill bath, and both have walk in closets. There is also a multipurpose room with a closet that works beautifully as a huge fifth bedroom or game room, plus the large bonus rooms give you space for whatever y actually need. On the opposite side of the home, a private guest suite with its own bath and direct backyard access gives visitors their own space. Outside is where this property separates itself. A large stone deck overlooks a backyard filled with mature citrus trees. Irrigated land. Room for chickens and fresh eggs in the morning. Fresh squeezed orange juice off your own trees. An oversized three car garage with built in cabinets, RV gates at the front and side, and plenty of room to store the boat or RV. The location is the quiet win. A Gilbert address, minutes to everything the Town of Queen Creek has to offer, and served by top rated schools. Seville Golf and Country Club is right next door, with private memberships available for golf, fitness and the aquatics center, so the resort lifestyle is close while your street stays peaceful. That balance is what makes this one hard to replicate.

18110 E Sunnybrook Lane, Gilbert

2183 E La Costa Drive, Gilbert
$693,000
5 Beds ⋅ 3 Baths ⋅ 7043819 MLS ⋅ 3,271 SqFt.
A rare 5 bedroom, 3 FULL bathrooms, oversized loft space and 3 CAR GARAGE in the sought after community of Adora Trails. Homeowners enjoy, an olympic size pool, club house, fitness center, multiple parks, basketball court, walking trails and so much more. A true TURNKEY home in excellent condition, it blends modern style with one of the most usable layouts available. The main level opens into a bright, OPEN-CONCEPT design centered around a CHEF-INSPIRED kitchen featuring DUAL ISLANDS, DOUBLE OVERNS, abundant counter space, and effortless flow into the dining and family room. WOOD-PANELED accent walls bring warmth and character to both the kitchen and living space, while UPGRADED LVP FLOORING creates a clean, modern feel throughout. BEDROOM ON MAIN FLOOR with FULL bathroom offers flexibility for guests, multi-generational living, or a private office setup. Upstairs is anchored by an OVERSIZED LOFT that truly sets this home apart. This is not a standard bonus room, but an expansive second living space that easily functions as a media room, playroom, game room, or all three at once. The primary suite set apart from other bedrooms offers a beautifully UPDATED TILED WALK-IN SHOWER and a spacious walk-in closet, while the upstairs laundry adds everyday convenience right where it matters most. A dedicated den with BUILT-IN OFFICE space completes the upper level with a strong work-from-home setup. The backyard is designed for both relaxation and lifestyle, featuring LOW MAINTENCE TURF, fruit trees, and a PUTTING GREEN. Combined with NORTH-SOUTH exposure, the outdoor space is both functional and enjoyable year-round. With its RARE LAYOUT, OVERSIZED LOFT, thoughtful UPGRADES, and highly functional design, this home stands out as a true move-up opportunity for buyers looking for more space without compromise in one of Gilbert's most desirable communities. Residents of Adora Trails enjoy access to a community clubhouse, fitness center, multiple pools, basketball courts, and an extensive network of walking and biking trails, creating a connected and active neighborhood lifestyle just outside your door.

2183 E La Costa Drive, Gilbert

7037 S Trophy Lane, Gilbert
$780,000
4 Beds ⋅ 2 Baths ⋅ 7051232 MLS ⋅ 2,740 SqFt.
Welcome to this beautifully maintained single-level home featuring an open-concept design, recent system updates, and a resort-style backyard. High ceilings, recessed LED lighting, abundant natural light, surround sound speakers, and new flooring installed in 2026 create a bright and inviting atmosphere throughout the main living areas. The spacious kitchen overlooks the great room and backyard and offers granite countertops, a center island, gas cooking, stainless steel appliances, extensive cabinetry, and abundant workspace for everyday living and entertaining. The split floorplan provides privacy, while the primary suite features direct backyard access and a bathroom with dual vanities, a walk-in shower, and generous closet space. All within the Seville Golf and resort community more.. Welcome to this beautifully maintained single-level home featuring an open-concept design, recent system updates, and a resort-style backyard. High ceilings, recessed LED lighting, abundant natural light, surround sound speakers, and new flooring installed in 2026 create a bright and inviting atmosphere throughout the main living areas. The spacious kitchen overlooks the great room and backyard and offers granite countertops, a center island, stainless steel appliances, extensive cabinetry, and abundant workspace for everyday living and entertaining. The split floorplan provides privacy, while the primary suite features direct backyard access and bath with dual vanities, a walk-in shower, soaker tub and generous closet space. Along with a dedicated office space/sitting area. Recent major improvements include dual HVAC systems installed in 2023, an A.O. Smith gas water heater installed in 2025, updated flooring in 2026, and LED lighting upgrades throughout the home. Additional features include a 3-car garage, a soft water loop ready for your system of choice, and a leased Tesla solar system. Step outside and enjoy Arizona living at its best with a covered patio, sparkling pool and heated spa, artificial turf, mature landscaping, and an outdoor entertaining area. Whether hosting guests or enjoying a quiet evening at home, the backyard offers the perfect setting for year-round enjoyment. Located within the highly sought-after Seville community, residents enjoy proximity to parks, community playgrounds walking paths, dining, shopping, recreation, and the optional Seville Golf & Country Club featuring golf, fitness, tennis, pickleball, aquatics, dining, and social activities. Move-in ready and thoughtfully updated, this home combines comfort, functionality, and lifestyle in one exceptional package.

7037 S Trophy Lane, Gilbert

2935 E Mead Drive, Gilbert
$525,000
5 Beds ⋅ 3 Baths ⋅ 7044624 MLS ⋅ 2,412 SqFt.
Welcome to Shamrock Estates! This gorgeous home is move-in-ready and fully upgraded. Includes brand new roof underlayment as of Aug of 25! The original floorplan has been expanded/updated to offer a full bedroom/bathroom downstairs. The primary suite is also conveniently located downstairs. Includes 5 generously sized bedrooms and 3 full bathrooms. The great room and loft make for two additional functional spaces to relax and/or entertain. The stunning kitchen remodel is modern, bright and good size. Tons of upgrades, including a full kitchen remodel, bathroom vanities, trim, crown molding, stylish baseboards, shutters, luxury vinyl plank flooring, plush carpet, and lighting. Shamrock Estates has so many scenic paths, parks and is home to various A plus rated schools. This home has it all!

2935 E Mead Drive, Gilbert

3874 E Palmer Street, Gilbert
$369,000
3 Beds ⋅ 2 Baths ⋅ 7047449 MLS ⋅ 1,215 SqFt.
Welcome to this move-in-ready home in the highly sought-after Seville community! Featuring 2 bedrooms, 2 bathrooms, plus an a bedroom with french doors that is versatile and can be used as a office/den, there is no built in closet. This home offers a functional layout with room to work, host guests, or create a flex space that fits your lifestyle. Fresh interior paint gives the home a bright, refreshed feel throughout. Enjoy Arizona living in the low-maintenance backyard with artificial turf, a built-in BBQ, and a generously sized side yard with added space for pets, storage, gardening, or entertaining. Homes in this desirable area rarely become available!! Don't miss your opportunity to enjoy the Seville lifestyle near golf, parks, shopping, dining, and top East Valley conveniences!

3874 E Palmer Street, Gilbert

Copyright 2026 Arizona Regional Multiple Listing Service, All rights reserved. The data relating to real estate for sale on this website comes in part from the Arizona Regional Multiple Listing Service. All information deemed reliable but not guaranteed and should be independently verified. All properties are subject to prior sale, change or withdrawal. Neither listing broker(s) nor Arizona Regional Multiple Listing Service shall be responsible for any typographical errors, misinformation, misprints and shall be held totally harmless.

How much is your home worth?

Get instant property value now!