Refine Search
Sort by
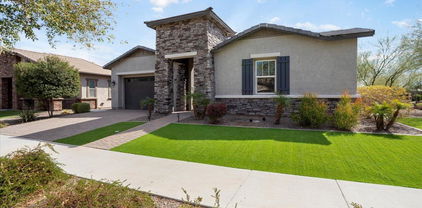
$343,123
4 Beds ⋅ 2 Baths ⋅ 6997053 MLS ⋅ 1,741 SqFt.
''Welcome to your spacious and elegant home in the desirable Mayfield. Welcome to the Ravenna Plan! This exquisite home boasts an open-concept layout with a spacious great room, elegant dining area, and a gourmet kitchen featuring granite counters, stainless steel appliances, an island, and a pantry. The primary suite is a private oasis with a walk-in closet and a beautifully appointed primary bath with a double vanity. Three additional bedrooms offer ample space, with one also featuring a walk-in closet. Enjoy outdoor living on the covered patio, perfect for relaxation or entertaining. The 2-bay garage provides generous parking and storage. Experience comfort and style in every detail of the Ravenna Plan. Make this beautiful home yours! ''

24519 W St Anne Avenue, Buckeye

$350,000
3 Beds ⋅ 2 Baths ⋅ 6988001 MLS ⋅ 1,567 SqFt.
This well-maintained home in the up-and-coming city of Buckeye features a very lightly lived-in feel with an open floor plan that maximizes space and natural light. The property includes three bedrooms, plus a den ideal for a home office or additional living area. The two already wall-mounted tv's come with the home. Enjoy modem comforts with stainless steel appliances and granite countertops in the kitchen, while plantation shutters throughout add a touch of elegance. Step outside to discover a cute backyard equipped with turf and a pergola, perfect for outdoor gatherings or relaxation. This property combines functionality with style, making it an excellent choice for anyone seeking extra space. Side yard boast RV gate for easy access.

2005 S 236th Lane, Buckeye

$320,000
3 Beds ⋅ 2 Baths ⋅ 6963793 MLS ⋅ 1,635 SqFt.
Beautiful corner-lot home in Sundance--stylish, family-friendly, and truly move-in ready. This well-maintained single-level home welcomes you with a shaded front porch and open living spaces ideal for gatherings. The modern kitchen features crisp white appliances and flows effortlessly into a spacious dining area and cozy family room. Step outside to a covered patio overlooking a large backyard with room to entertain, play, or add your dream pool. The thoughtful split layout includes two roomy guest bedrooms, a hall bath, and a private primary suite with walk-in closet and en-suite bath. Enjoy fantastic community amenities including parks, playgrounds, splash pad, fishing lake, sports fields, nearby hiking trails, golf courses, and Skyline Regional Park. Must see!

1527 S 219th Lane, Buckeye

$725,000
2 Beds ⋅ 2 Baths ⋅ 6961355 MLS ⋅ 2,142 SqFt.
Step into this solar powered home that feels intentionally designed for both everyday comfort and elevated living. 12 foot ceilings crown the main living spaces, flooding the home with natural light and creating a striking sense of volume. Thoughtfully curated with more than $300k in enhancements, this home far exceeds it's competition. The heart of the home is the stunning Great Room, where living, dining, and kitchen spaces flow effortlessly together. The chef's kitchen anchors the space with sleek quartz surfaces, premium cabinetry, and professional-grade stainless appliances. Step out back to your very own resort featuring an outdoor kitchen, built-in gas fire pit, & putting green. To duplicate this home today with K Hovnanian, you would end up spending $959,000!!! Massive value. An extended patio sets the stage for outdoor living, complete with a fully equipped kitchen featuring a built-in gas grill, Komodo grill, beverage cooler, and refrigerator. The space continues with expansive turf areas ideal for entertaining, play, or simply relaxing under the desert sky. You will fall in love with the Owner's Suite, featuring custom lighting and an oversized walk-in shower with custom glass. The Guest Bedroom is very private, making it perfect for family and friends. Guest Bath is highly upgraded and the Den/Office has a full built-in wall. The laundry room is both functional and thoughtfully designed, offering abundant cabinetry and direct access to a fully enclosed, predator-proof dog run. Framed by sweeping mountain views and finished with exceptional craftsmanship throughout, this home delivers a refined yet livable take on modern luxury.

20428 W Elm Drive, Buckeye

$424,990
4 Beds ⋅ 3 Baths ⋅ 7029219 MLS ⋅ 2,150 SqFt.
Fall in love with the Sage Floorplan, a beautifully designed home offering 2,150 square feet of modern comfort and functional living. With 4 spacious bedrooms, 3 full bathrooms, and a 3-car garage, this thoughtfully crafted layout blends style, convenience, and versatility to complement today's lifestyles. The split floorplan provides exceptional privacy, creating a natural separation between the expansive primary suite and the secondary bedrooms. A flexible den with its own full bath serves as a perfect guest suite, home office, or multi-generational retreat, offering adaptability to meet your family's changing needs. At the heart of the home, the gourmet kitchen truly shines. Featuring 42'' espresso brown shaker cabinets, elegant quartz countertops, 8x36 wood-look tile flooring, an complete stainless steel appliance package--including refrigerator, washer, and dryer--this kitchen combines beauty and functionality. The open-concept design flows seamlessly into the dining and great room areas, creating a warm and inviting atmosphere ideal for family gatherings, entertaining friends, or enjoying quiet evenings at home. A 4-panel sliding glass door opens to the covered patio, extending your living space outdoors and creating the perfect setting for morning coffee, weekend barbecues, or simply unwinding in your private backyard. Thoughtful design elements, upgraded finishes, and move-in-ready features throughout ensure that comfort and quality are built into every corner of the home. Offering a harmonious blend of sophistication, practicality, and modern design, the Sage Floorplan delivers exceptional living in a beautifully balanced layout. Discover a home where every detail has been intentionally crafted to elevate your everyday experience.

24231 W Bowker Street, Buckeye

$375,000
4 Beds ⋅ 2 Baths ⋅ 7021004 MLS ⋅ 1,653 SqFt.
*BACK ON MARKET W/INSTANT EQUITY. APPRAISED ABOVE LIST PRICE IN MAY* Remodeled and move-in ready! This 4-bed, 2-bath home is tucked deep within a quiet neighborhood and has been thoughtfully updated and features brand-new lighting fixtures and ceiling fans throughout and a spacious beautifully renovated eat-in kitchen with new wood cabinetry and quartz countertops. The large primary suite features an ensuite bath with a new vanity, countertop, and toilet. Three additional generously sized bedrooms share the updated secondary bath with new vanity and toilet. Enjoy stunning sunsets from your covered patio overlooking a private backyard with a sparkling PebbleTec pool, all backing to a greenbelt with no neighbors behind. The community offers walking and biking paths, as well as playgrounds.

7244 S Sunrise Way, Buckeye

$439,990
2 Beds ⋅ 2 Baths ⋅ 7019362 MLS ⋅ 1,416 SqFt.
~Special CASH Pricing Available $439,990~ Experience refined 55+ living at Victory at Verrado, where resort-style amenities and community define everyday life. The beautifully Clyde plan features designer-selected finishes and a layout built for comfort & ease. The gourmet kitchen showcases a spacious island, marble-look quartz counters, maple-stained cabinets and GE Profile stainless steel appliances with a wall oven. The open great room, accented by a coffered ceiling, creates a warm and inviting space that flows effortlessly to a covered patio and landscaped backyard for true indoor-outdoor living. A flexible home office adds room for work, wellness, or hobbies, while the private primary suite offers a peaceful retreat with a dual vanity, step-free shower, and walk-in closet.

20315 W Montetico Avenue, Buckeye

$445,000
2 Beds ⋅ 2 Baths ⋅ 7002832 MLS ⋅ 1,416 SqFt.
~Special CASH Pricing Available $424,990~ Live the lifestyle you've earned in Victory at Verrado, a premier 55+ community designed for connection, comfort, and ease. The thoughtfully crafted Clyde plan showcases Farmhouse-inspired, designer-curated finishes that feel both timeless and inviting. The gourmet kitchen features a large island, Soapstone quartz countertops, White cabinetry, and GE Profile stainless steel appliances, including a wall oven and refrigerator. The open great room, highlighted by a coffered ceiling, flows effortlessly to a covered patio and beautifully landscaped backyard for seamless indoor-outdoor living. A private home office adds versatility, while the serene primary suite offers a peaceful retreat. This low-maintenance home blends style with everyday simplicity.

20311 W Campbell Avenue, Buckeye

$615,000
3 Beds ⋅ 3 Baths ⋅ 6974165 MLS ⋅ 2,736 SqFt.
Step into refined living w/ this beautifully appointed extended Voyage floor plan, offering 3 bedrooms & 2.5 baths w/ a thoughtful balance of comfort, craftsmanship & style. Rich engineered wood flooring flows throughout, accented by elegant faux wood beams & a light-filled open layout that feels both inviting & polished. Epoxy-finished garage is exceptionally functional, featuring custom built-in cabinetry & a dedicated golf-cart bay for organized everyday convenience. A private front courtyard w/ a tranquil fountain provides a peaceful space for morning coffee or evening unwinding. The back extended patio w/ a built-in firepit creates an ideal setting for entertaining or relaxing beneath the stars. Carefully upgraded throughout this home delivers timeless design & true resort living!

26647 W Covey Lane, Buckeye

$355,000
2 Beds ⋅ 2 Baths ⋅ 6942168 MLS ⋅ 1,236 SqFt.
THIS IS IT! Time to enjoy this MOVE IN READY home. There is conduit installed and ready for your hot tub. That hard work & expense is already done! Experience everything Victory at Verrado has to offer. Indulge in the 35,000-square-foot clubhouse, fitness center, spa, pools, and a variety of social clubs. Enjoy easy access to the Victory Golf Course, where you can perfect your swing on a stunning course with incredible desert views. With Verrado Marketplace opening in 2026, this will put a host of new dining, shopping, and entertainment options just moments away including the new Harkins Backlot concept which will be the cornerstone of Verrado. This patio home is more than a home; it is a gateway to a vibrant and fulfilling lifestyle within one of Buckeye's most sought-after communities.

5343 N 205th Drive, Buckeye

$497,000
4 Beds ⋅ 3 Baths ⋅ 7027951 MLS ⋅ 1,967 SqFt.
Welcome to one of Blue Horizons' most desirable opportunities! Set on a rare oversized 12,396 sq ft corner lot, one of the largest in the community, this newer single-level home offers the perfect combination of space, upgrades, energy efficiency, and Arizona outdoor living. Featuring 4 bedrooms plus a den, 3 bathrooms, and a highly functional open-concept layout, this home stands out from the competition with its premium lot, sparkling pool, mountain views, and exceptional indoor/outdoor living. Inside, you'll find spacious living areas filled with natural light, granite countertops, a neutral designer backsplash, gas cooktop, multiple built-in ovens, abundant cabinetry, and seamless flow between the kitchen, dining, and living spaces, ideal for both entertaining and everyday living. The split-bedroom layout and single-level design provide the comfort, privacy, and functionality buyers are searching for. Step outside to your resort-style backyard featuring a sparkling pool, mountain views, fire pit area, outdoor BBQ island with space for a refrigerator, expansive entertaining space, and two storage sheds for added flexibility and convenience. With room to relax, host gatherings, play, or create your dream outdoor retreat, this backyard truly sets the home apart. Adding even more value is the home's energy efficiency with solar designed to help cover your electric needs and provide year-round savings. Homes offering this combination of newer construction, oversized corner lot, pool, mountain views, energy efficiency, and upgraded indoor/outdoor living rarely become available in Blue Horizons. Conveniently located near parks, schools, shopping, dining, and quick freeway access.

803 S 201st Drive, Buckeye

$410,000
2 Beds ⋅ 2 Baths ⋅ 7023569 MLS ⋅ 1,646 SqFt.
Thoughtfully upgraded Hideaway model in Sun City Festival offering 2 bedrooms plus an extended laundry room with extra storage and functionality, along with approximately 1,646 sq ft of comfortable living space. Natural light fills the open great room and dining areas. Kitchen features upgraded cabinetry, granite countertops, large island, walk-in pantry, tile flooring, and plantation shutters. Spacious primary suite offers a relaxing retreat feel with walk-in shower and generous closet space. Guest bath also features a walk-in shower. 4' extended garage with epoxy floors, cabinets, and overhead storage. Backyard designed for relaxed desert living with covered patio, pergola, pavers, and privacy landscaping. Convenient to the Sports Complex and Craft Center.

27414 W Tonopah Drive, Buckeye

$388,000
3 Beds ⋅ 3 Baths ⋅ 7026969 MLS ⋅ 2,025 SqFt.
Beautiful home in the desirable Sundance! Providing 3 beds, 2 baths + powder room, 3-car tandem garage, and a low-care landscape. The inviting interior features tall ceilings, tons of natural light, a neutral palette, and tile flooring w/wood-look in bedrooms. You'll love the semi-open layout that creates a comfortable flow while still offering a sense of definition between spaces! The welcoming living room is paired with multi-sliding doors to the back. The impressive eat-in kitchen boasts SS appliances, recessed & pendant lights, a pantry, staggered cabinetry w/crown molding, and an island w/breakfast bar. Large main bedroom has an ensuite with two vanities & a walk-in closet. Enjoy the backyard with a covered patio, pavers, artificial turf, fruit trees, and a storage shed! Welcome home!

1874 S 219th Avenue, Buckeye

$489,000
5 Beds ⋅ 3 Baths ⋅ 7026959 MLS ⋅ 2,658 SqFt.
Welcome to this beautifully maintained and move-in ready 5-bedroom, 3-bath home nestled in the growing community of Tartesso in Buckeye, where wide open spaces, mountain views, and a true neighborhood feel create the perfect backdrop for everyday living. Thoughtfully designed with both comfort and functionality in mind, this home features a desirable split 3-car garage, no neighbors directly behind, and an inviting open-concept layout ideal for both relaxing and entertaining. Step inside to discover upgraded tile flooring throughout the main living areas, fresh interior paint, and a bright, airy great room filled with natural light that instantly makes you feel at home. The heart of the home is the beautifully appointed kitchen, showcasing rich espresso cabinetry, granite countertops stainless steel appliances, a gas stove, walk-in pantry, and an oversized island perfect for morning coffee, casual meals, homework sessions, or gathering with friends and family during the holidays. The spacious primary suite offers a peaceful retreat with plenty of natural light and room to unwind at the end of the day. One of the secondary bedrooms features its own private ensuite bath and walk-in closet, making it ideal for guests, multigenerational living, or anyone wanting extra privacy. The remaining bedrooms are generously sized and versatile for growing households, hobbies, fitness, or home office needs. Designed for Arizona living, the backyard is truly an entertainer's dream. Large arcadia sliding glass doors open to an oversized outdoor oasis complete with a sparkling pool featuring a large baja step and soothing water feature, an extended covered patio with attached pergola, lush green grass, and easy-care desert landscaping. With open space behind the home and no direct rear neighbors, you'll enjoy added privacy and peaceful sunset views while hosting barbecues, pool parties, or simply relaxing under the stars. This home offers the perfect combination of comfort, lifestyle, and community - a place where memories are waiting to be made.

3058 N Amber Drive, Buckeye

$750,000
3 Beds ⋅ 3 Baths ⋅ 7026308 MLS ⋅ 2,171 SqFt.
Find your ideal retirement haven in the sought-after 55+ Community of Verrado Victory! Perfectly positioned on the 15th hole of the Victory Course, this stunning home showcases sweeping White Tank Mountain views, vibrant sunsets, and breathtaking sunrises to greet each day. Offering 3 beds + den, 2 baths + powder room, and a 2-car garage. Charming curb appeal shines with stone-accented architecture, a welcoming front porch, paver driveway, and low-maintenance desert landscape. The interior exudes elegance with tall ceilings, abundant natural light, a neutral palette, stylish light fixtures, wood-look tile flooring in common areas, and plush carpet in bedrooms. You'll love the seamlessly flowing living & dining room paired with multi-sliding doors that merge the inside & outside activities! The gourmet kitchen boasts high-end SS appliances w/cooktop gas, quartz counters, subway tile backsplash, a pantry, espresso cabinetry w/crown molding, and an island w/breakfast bar. The versatile den is excellent for an office. Enter the primary bedroom to find patio access and an ensuite that has dual vanities, a make-up vanity, a walk-in closet, and a sit-down shower w/dry-off area. One secondary bedroom has access to the Jack & Jill bathroom. Laundry room with cabinetry for your convenience. Experience resort-inspired outdoor living with a beautifully designed backyard oasis that features a covered patio, well-laid pavers, & artificial turf! PLUS! All framed by fantastic golf course views, sweeping mountain vistas, and breathtaking sunset skies. Residents of Victory at Verrado enjoy world-class amenities, including the exclusive Victory Club with resort-style pools, fitness center, spa, pickleball & tennis courts, golf, hiking & biking trails, The Vic Bar + Kitchen, social clubs, and planned activities. Wow, just WOW!

20846 W Hillcrest Boulevard, Buckeye

$635,000
4 Beds ⋅ 4 Baths ⋅ 7025034 MLS ⋅ 2,350 SqFt.
Meticulously maintained seasonal home now available. Beautiful mountain views, borders common areas, 4 bed, 3.5 bath, 3 car tandem garage. Tasteful stone accents, manicured low maintenance landscape, welcoming front porch. Inside you will find a spacious open concept w/durable tile flooring, crown molding, and soothing palette throughout. The oversized kitchen comes equipped w/ample cabinetry, a walk-in pantry, granite counters, pendant lighting, and a center island w/a breakfast bar. Relax & unwind in the primary suite, boasting soft carpet, a lovely bay window, walk-in closet, and a full bath w/dual sinks & a garden tub. Professionally landscaped backyard includes a covered patio, extended seating area, Travertine tile, and a refreshing heated pool/spa combo perfect for year round use.

21080 W Wycliff Drive, Buckeye

$400,235
3 Beds ⋅ 2 Baths ⋅ 7020066 MLS ⋅ 1,778 SqFt.
Find your dream home in the stylish single-story home crafted for comfort, flexibility, and everyday ease. The Raven located in the Montana Vista community offers a smart layout with open-concept living and thoughtfully placed private spaces perfect for the Arizona lifestyle. The heart of the home features a spacious great room that flows into the dining area and a chef-inspired kitchen with a center island and walk-in pantry. Two secondary bedrooms and a full bath are located near the front--ideal for guests, family, or a home office setup. The private primary suite is tucked at the rear, complete with a walk-in closet and a serene bath retreat. A dedicated study offers a quiet space for work or hobbies, adding flexibility to the floor plan.

5096 S 242nd Lane, Buckeye

$360,490
3 Beds ⋅ 2 Baths ⋅ 7018175 MLS ⋅ 1,400 SqFt.
Seller is offering a credit toward a rate buydown and closing costs with our preferred lender--ask us how you can save thousands over the life of your loan! Ventana Ranch, a brand-new, thoughtfully designed community located in Buckeye, AZ. Residents here enjoy amenities such as a picnic area, playground, and basketball court as well as owning in a great, growing location. This home comes fully equipped with all brand-new stainless steel kitchen appliances and is complete with 18x18 tile flooring, quartz countertops, and maple almond cabinetry, offering a perfect blend of comfort, style, and function. Renderings/photos are of a model home. A copy of the public report is available on the ADRE's website.

4934 S 234th Lane, Buckeye

$377,100
2 Beds ⋅ 3 Baths ⋅ 7005902 MLS ⋅ 1,148 SqFt.
WOW! Look inside this beautiful 2-Bedroom, 2.5-Bathroom Home in the gorgeous Victory 55+ Active Adult Community in Verrado! This Home includes 8' Interior Doors, Quartz countertops, Upgraded Satin Nickle Hardware throughout, Stainless Steel Appliances, upgraded Kitchen Cabinets with soft close Doors and Drawers, Two Tone Eggshell Interior Paint throughout, Large Walk-in Pantry, Upgraded Primary Shower Tile Surrounds, 2 Car Garage, Garage Service Door, Soft Water Loop, Tankless Hot Water Heater and Smart Home Features! Residents enjoy 4 resort style pools, pickleball, tennis, bocce ball, music on the lawn, social events, and much more! Low maintenance front yard with HOA covering front yard water and front yard Landscape!

5566 N 205th Lane, Buckeye

Copyright 2026 Arizona Regional Multiple Listing Service, All rights reserved. The data relating to real estate for sale on this website comes in part from the Arizona Regional Multiple Listing Service. All information deemed reliable but not guaranteed and should be independently verified. All properties are subject to prior sale, change or withdrawal. Neither listing broker(s) nor Arizona Regional Multiple Listing Service shall be responsible for any typographical errors, misinformation, misprints and shall be held totally harmless.