Refine Search
Sort by
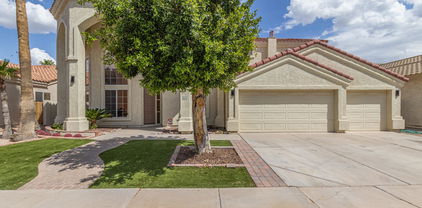
1512 E Coconino Way, Gilbert
$824,917
4 Beds ⋅ 3 Baths ⋅ 6949808 MLS ⋅ 2,378 SqFt.
Beautifully designed desert-style 2-story home previously used as a model home for Vireo at Waterston Central, featuring 4 bedrooms, 2.5 bathrooms, an office, loft, outdoor living spaces, an attached 2-bay garage, designer upgrades, and so much more! Highlights in the kitchen include a GE stainless steel appliance package with a 30'' free-standing gas range, dishwasher, microwave and refrigerator, a 18'' recycle center, quartz countertops with custom tile backsplash, and a Delta Essa Touch faucet in matte black. Other highlights include a washer/dryer, Diamond Signature Series Breman Maple White cabinetry throughout, wood look tile flooring, lower/upper cabinets and a sliding glass door at dining room, window treatments, pavers at the driveway, walkway, and front porch, and more!

1512 E Coconino Way, Gilbert

15236 S 16th Avenue, Phoenix
$824,900
5 Beds ⋅ 3 Baths ⋅ 7084119 MLS ⋅ 3,241 SqFt.
Welcome to the Ahwatukee Foothills -- one of the Valley's most established and sought-after enclaves, where hiking and biking trails begin right outside your back gate and mountain views stretch across the horizon. This 5-bedroom, 2.5-bath two-story home sits in a community defined by its deep-rooted character, resort-style living, and direct access to South Mountain's trail system -- the lifestyle buyers move to the Foothills for and rarely leave. Inside, the 5th bedroom has been transformed into a private retreat, complete with French doors opening onto its own walk-out balcony overlooking the views. A private pool anchors the backyard, perfect for unwinding after a morning trail run or an evening hike. Zoned for top-rated Kyrene and Tempe Union High School District schools, with quick access to Loop 202, this is a rare opportunity in a pocket of Ahwatukee where well-maintained homes routinely draw strong buyer interest. Come see why Foothills living, with the mountains as your backyard, is unlike anywhere else in the Valley.

15236 S 16th Avenue, Phoenix

37 W Virginia Avenue, Phoenix
$824,900
3 Beds ⋅ 2 Baths ⋅ 7063115 MLS ⋅ 1,355 SqFt.
Experience the ultimate turnkey lifestyle in Willo Historic District. This updated 3 bed, 2 bath has been beautifully modernized. The kitchen is an absolute dream, boasting quartz countertops, soaring 42 inch cabinetry, gas stove, and stainless steel appliances. The bathrooms serve as spa like retreats with custom tile work and designer fixtures. The house also features new flooring, crisp paint, and new windows that flood the living spaces with natural light. For total peace of mind, the home includes a new HVAC system and a new water heater. Outside, the landscaping creates a private oasis for relaxing or entertaining. Also, it features a 2 car detached garage. Located just minutes from the light rail and local dining, this home delivers unmatched historic charm with modern perfection.

37 W Virginia Avenue, Phoenix

3821 S Hawthorn Drive, Chandler
$824,900
3 Beds ⋅ 3 Baths ⋅ 7039507 MLS ⋅ 2,206 SqFt.
ON THE WATER~!!!! Rare waterfront location features shimmering lake views. Enjoy your slice of paradise in this gorgeous updated home featuring a recent roof, updated waterproof laminate & carpeting flooring , custom interior paint, remodeled master bathroom with huge tub & custom tile shower, modern updated kitchen with stainless appliances, granite counters, glazed ivory cabinets, modern lighting t/o. A sleek contemporary vibe in tones of grey & white will match any decor. Darling laundry room with custom cabinets/built-ins for an efficient space. Cool sparkling blue play pool, extra large patio area for entertaining in style with a lush green grassy yard spanning to the shoreline of the lake. This home shows like a postcard and is a rare find~! Did I mention the 3 car garage~? HURRY!

3821 S Hawthorn Drive, Chandler

9348 E Milagro Avenue, Mesa
$824,900
4 Beds ⋅ 3 Baths ⋅ 7007331 MLS ⋅ 3,269 SqFt.
Welcome to this impressive 3,269 sq ft home in the desirable August Ranch golf course community, offering 4 bedrooms plus a den, 2.5 bathrooms, a 3-car garage, and an RV gate, perfectly blending space, style, and functionality. Ideally situated on a private corner lot with only one single-story neighbor, this home offers a rare sense of privacy and comfort, and is within walking distance to the clubhouse and elementary school. From the moment you enter, you're greeted by a grand staircase and a light-filled formal dining room, setting the tone for the home's refined design. The open kitchen and great room create a seamless flow, ideal for both everyday living and entertaining, with expansive windows that frame the backyard and fill the space with natural light.The kitchen is beautifully... appointed with Granite countertops, a large island with ample seating, stainless steel appliances including a gas stove, two-tone cabinetry with brushed nickel hardware, a tiled backsplash, and a spacious pantry. A stunning 17-foot panoramic folding door opens to the patio, creating a true indoor-outdoor living experience. The expansive primary suite offers a peaceful retreat with an added mini-split system for enhanced comfort, along with an ensuite bathroom featuring a separate soaking tub and shower, dual-sink vanity, and a walk-in closet. The den on the lower level, complete with dual door entry and wood flooring, provides a versatile space for a home office or flex room. Additional highlights include a laundry room with built-in cabinets and an owned alarm system. Step outside to your own resort-style backyard oasis, complete with a heated PebbleTec pool, spa, lush turf, covered patio, and accent lighting, creating the perfect setting for relaxing or entertaining. This home offers exceptional indoor-outdoor living in a highly sought-after community.

9348 E Milagro Avenue, Mesa

39730 N New River Road, Phoenix
$824,900
4 Beds ⋅ 2 Baths ⋅ 6928333 MLS ⋅ 2,311 SqFt.
Looking for amazing sunsets and ultimate Desert Hills living? Look no further than this exquisitely maintained home that sits on an acre-plus of land with NO HOA! The backyard has a heated pebble-tech pool w/waterfall feature (new in 2016) plus a custom cover & the patio provides westerly views of the dazzling AZ sunsets! Horse privileges run w/ the property, with plenty of land to build stables, etc! A 3-car garage gives you plenty of room for toys & storage. Inside, the open floorplan is perfect for entertaining, w/ custom espresso kitchen cabinets, ornate granite counters plus an oversize peninsula w/ lots of room for hi-top chairs. A separate dining area leads to a spacious great room, enhanced by the vaulted ceilings throughout. No detail has been overlooked with this fabulous home! New pool pump plus pool was just acid washed and cleaned, fresh water added too! House was painted in 2024 as well!

39730 N New River Road, Phoenix

19222 N 29th Place, Phoenix
$824,000
5 Beds ⋅ 4 Baths ⋅ 7042905 MLS ⋅ 3,002 SqFt.
BUILDER INCENTIVES AVAILABLE FOR A RATE BUYDOWN AND/OR CLOSING COSTS. DON'T MISS THIS ONE! Looking for new construction in North Phoenix with a flexible floor plan and no HOA? This move-in-ready home in the desirable 85050 ZIP code offers approximately 3,002 square feet, 5 bedrooms, 4 bathrooms, and a 9,045-square-foot homesite. It's one of only seven new homes planned for this established neighborhood. A private-entry guest suite with its own kitchenette and full bathroom gives family or long-term guests a comfortable space of their own. Inside the main home, 9-foot-plus ceilings, 8-foot interior doors, abundant natural light, and wood-look tile flooring create an open, welcoming feel. The kitchen features an oversized quartz island, soft-close shaker cabinetry, stainless steel appliances, generous counter space, and a walk-in pantry. The adjoining great room and dining area open to an extended covered patio for indoor-outdoor living. The primary suite includes a soaking tub, roll-in shower, dual vanities, and a walk-in closet. Quality features include 2x6 full-shear construction, spray-foam insulation, two high-efficiency Trane HVAC systems, premium dual-pane thermal-break windows, and EV-ready wiring. The home also includes an oversized 2.5-car garage and an RV gate. Enjoy a convenient location minutes from TSMC, Mayo Clinic, American Express, Desert Ridge Marketplace, Loop 101, and SR-51. This is really a great Home and opportunity. See it today.

19222 N 29th Place, Phoenix

25634 N Singbush Loop, Phoenix
$820,000
5 Beds ⋅ 4 Baths ⋅ 7088923 MLS ⋅ 3,482 SqFt.
Set against the picturesque landscape of Stetson Hills in Phoenix, Arizona, this exquisite two-story residence offers an exceptional blend of comfort, style, and mountain views. Featuring 5 bedrooms, 3.5 bathrooms, and a private backyard overlooking the sparkling pool, this home is designed for both everyday living and entertaining. The thoughtfully designed floor plan includes a downstairs bedroom with a walk-in closet and private full bathroom, providing an ideal retreat for guests or multigenerational living. The primary suite and remaining bedrooms are located upstairs, offering privacy and separation from the main living areas. Inside, soaring ceilings and recessed lighting create a bright and airy ambiance, while oversized windows fill the home with natural light and showcase beautiful mountain views. The kitchen features stainless steel appliances. Beautiful wood-look tile flooring was professionally installed throughout the home approximately two months ago, adding a stylish and durable touch. Step outside to the picturesque, beautifully landscaped backyard, where the sparkling pool creates a perfect setting for relaxing or entertaining while enjoying the surrounding scenery. The front yard is also thoughtfully landscaped, enhancing the home's curb appeal. Recent updates include a pool pump and water heater replaced approximately six months ago, along with a 50-amp/220-volt EV charger in the garage. Conveniently located just minutes from shopping, grocery stores, retail, restaurants, and major highways, this exceptional Stetson Hills home offers spacious living, desirable upgrades, a private pool, and stunning mountain views--all in a highly convenient Phoenix location.

25634 N Singbush Loop, Phoenix

778 E Scorpio Place, Chandler
$820,000
4 Beds ⋅ 4 Baths ⋅ 7081735 MLS ⋅ 3,610 SqFt.
Welcome home to this beautifully updated, move-in-ready 4-bedroom, 3.5-bath home offering the perfect combination of space, comfort, and style! From the moment you step inside, you'll be impressed by the soaring ceilings, fresh neutral paint, and bright, open feel. The spacious kitchen is designed for both everyday living and entertaining, featuring granite countertops, an island with a breakfast bar, upgraded cabinetry, and an induction cooktop. Plantation shutters and ceiling fans can be found throughout, while the upstairs loft includes a convenient office area and additional flexible living space. The first-floor primary suite is ideally situated for privacy and convenience and features a walk-in shower along with private access to the backyard. And wait until you step outside And wait until you step outside! The beautifully landscaped backyard is an entertainer's dream, complete with an extended covered patio, sparkling pool, and attached spa--the perfect setting for relaxing or hosting guests. Major updates include a new roof (2023), HVAC system (2020), fresh paint (2024), partial new flooring (2024), and updated pool equipment (2025). With thoughtful updates inside and out, this home is truly move-in ready and waiting for its new owner!

778 E Scorpio Place, Chandler

11115 E Tarragon Avenue, Mesa
$820,000
5 Beds ⋅ 4 Baths ⋅ 7072695 MLS ⋅ 3,391 SqFt.
Rare opportunity in Bella Via featuring a private casita with its own courtyard entrance, living area, bedroom, and full bath, perfect for multigenerational living, guests, or anyone needing a truly separate space. The main home offers 3,391 SqFt with 5 bedrooms, 3.5 baths, a private office, bonus/flex room, formal dining, and a spacious great room with built-in media wall. The gourmet kitchen features staggered maple cabinetry, stainless steel appliances, granite countertops, tile backsplash, large pantry, and an oversized island with breakfast bar. Sliding glass doors create seamless indoor-outdoor living and open to a covered patio with automatic shades and a resort-style backyard featuring travertine decking, a heated pool and spa with convenient smartphone controls. The primary suite offers direct backyard access, a tray ceiling, walk-in closet, dual vanities, soaking tub, and separate shower. Additional features include upgraded flooring, plantation shutters, a spacious laundry room with cabinetry and sink, water softener and a pavered courtyard. Located in Bella Via with trails, playgrounds, a dog park, and community amphitheater.

11115 E Tarragon Avenue, Mesa

1414 N Robin Lane, Mesa
$820,000
5 Beds ⋅ 5 Baths ⋅ 7065234 MLS ⋅ 4,318 SqFt.
HUGE PRICE REDUCTION! Your dream home is finally within reach! An unbelievable opportunity offering the best value in desirable Kensington Grove just awaiting your personal touch. Magnificent floor plan offers a captivating living room with high ceilings, classic plantation shutters and an abundance of natural light. Enjoy the spacious great room, complete with an inviting fireplace for relaxing evenings. The kitchen boasts solid surface counters, maple cabinetry with crown molding, walk-in pantry, and an island with a breakfast bar. Large primary ensuite with double sinks, separate tub and shower, private water closet and a huge walk-in closet. You'll be delighted by the fully finished basement, offering a spacious bonus room, a second primary ensuite and an additional bedroom & bathroom. The enchanting backyard showcases a covered patio, stylish pavers, and abundant space for outdoor relaxation. Make this incredible gem yours today!

1414 N Robin Lane, Mesa

7927 S Boxelder Street, Gilbert
$820,000
5 Beds ⋅ 4 Baths ⋅ 7064671 MLS ⋅ 3,541 SqFt.
Seller is offering buyer $10,000 towards rate buy-down with a close of escrow on or before November 15, 2026. Once in a while the backyard you've been waiting for and the space to match hits the market! Set on an impressive 11,757 sqft oversized lot, this 5 bedroom 3,541 sqft home delivers the desired combination of a highly functional floorplan & an outdoor living experience. Step inside to spacious interior with thoughtful layout w/ the primary suite on the main level creating a private retreat away from the other bedrooms. Upstairs, a huge loft adds valuable flexibility - ideal for media room, game space, classroom or whatever your lifestyle demands. Secondary bedrooms upstairs share Jack & Jill bathroom which is not found every day. Make your way to this exceptional place where the resort style pool, spa, expansive entertaining areas create a true outdoor escape. Space. Lifestyle. Elevated living!

7927 S Boxelder Street, Gilbert

1450 E Royal Palm Road, Phoenix
$820,000
3 Beds ⋅ 3 Baths ⋅ 7052004 MLS ⋅ 1,895 SqFt.
Property must go! A Rare North Central Phoenix Opportunity with a Private Casita, Pool & Mountain Views! Welcome to 1450 E Royal Palm Rd, where space, flexibility, and Arizona living come together in one exceptional property. Located in the heart of North Central Phoenix, this unique home offers a main residence, a fully equipped detached casita, a resort-style backyard, and plenty of room to make the property your own - all with no HOA. The main home features 2 bedrooms, 1.5 bathrooms, a dedicated office, soaring vaulted ceilings, and an open, spacious living area. Beautiful tile and wood flooring run throughout, while two wet bars make entertaining family and friends effortless. Enjoy beautiful mountain views from the kitchen, adding a scenic backdrop to everyday living. The detached casita is where this property truly stands apart. Featuring 1 bedroom, a full kitchen, loft, full bathroom, and brand-new roof, it offers incredible flexibility for multi-generational living, guests, a private home office, or potential rental income. Having a separate living space without sacrificing privacy is a rare find in Central Phoenix. Outside, create your own Arizona retreat with a sparkling pool, hot tub with an elevated deck, low-maintenance turf, and plenty of space for entertaining. The property also offers RV parking and an RV gate, along with room to potentially expand the existing home and add even more living space. And the location is hard to beat. Enjoy quick access to Dreamy Draw Park, hiking and biking trails, major freeways, and the shopping, dining, and entertainment of the Biltmore area - putting some of Central Phoenix's best amenities just minutes away. The sellers are highly motivated, creating an exciting opportunity for a buyer looking for a property with this much flexibility, privacy, and potential in one of Phoenix's most desirable central locations. Come see the possibilities for yourself - properties with this combination of a detached casita, pool, mountain views, RV parking, and no HOA don't come along often.

1450 E Royal Palm Road, Phoenix

10910 E Travertine Avenue, Mesa
$819,000
4 Beds ⋅ 3 Baths ⋅ 7093226 MLS ⋅ 3,139 SqFt.
Welcome to everyday luxury in Bella Via. From the charming paver front courtyard, this expansive 3,139 sq ft single-level home welcomes you with wood-plank tile flooring, open living spaces, and a gourmet kitchen boasting a generous island, granite counters, white shaker cabinetry, and gas cooking. A dedicated den features a custom library wall with a rolling ladder--ideal for working from home or relaxing with a book. What truly sets this home apart is the exceptional parking and outdoor space, enjoy an oversized 3.5-car garage space plus an RV gate on a generous 8,909 sq ft North/South lot. Step outside to your private backyard oasis complete with a covered paver patio, a heated pebble sheen saltwater pool with water feature and synthetic grass. Steps to nearby park, minutes to dining Featuring 4 bedrooms and 2.5 baths, plus 2 additional flexible rooms Minutes to Loop 202, SR-24, and Mesa Gateway.

10910 E Travertine Avenue, Mesa

3717 N Paseo Del Sol Street, Mesa
$819,000
3 Beds ⋅ 4 Baths ⋅ 7082384 MLS ⋅ 2,350 SqFt.
Located in the gated community of Highlands at Las Sendas, this beautiful golf course home offers incredible mountain views and a thoughtfully designed Cottonwood floorplan. Professionally landscaped front and back yards create inviting outdoor spaces, including a built-in front courtyard and custom planters. Inside, each bedroom features its own private ensuite bath for added comfort and privacy. The spacious kitchen offers a breakfast bar perfect for casual dining and entertaining. The primary suite includes private backyard access and a spacious bath with dual sinks, a walk-in shower, and separate soaking tub. Enjoy golf course living, beautiful surroundings, and all that the Las Sendas lifestyle has to offer!

3717 N Paseo Del Sol Street, Mesa

6334 E Albany Street, Mesa
$819,000
5 Beds ⋅ 5 Baths ⋅ 7032997 MLS ⋅ 2,852 SqFt.
In a market filled with homes packed tightly inside city limits, this rare County Island property on nearly half an acre and total living area of 3,379 SF offers space, versatility, privacy, and possibilities that are hard to find. From the moment you arrive, this home stands apart with its incredible layout, natural light, expansive living spaces, detached guest house, and beautiful outdoor living areas. The thoughtfully designed split floorplan features 4 bedrooms and 3.5 bathrooms arranged in two separate wings for exceptional comfort and flexibility. The spacious primary suite includes direct patio access, a massive walk-in closet, spa-inspired ensuite bath with Roman soaking tub, dual sinks, walk-in shower, plus an attached bonus room ideal for a workout space, nursery, home office, craft room, or private retreat. On the opposite side of the home, the secondary suite offers ideal privacy for guests or multi-generational living. At the center of the home, the gourmet kitchen was designed for both everyday living and entertaining, featuring honey oak cabinetry, granite tile countertops, center island with new induction cooktop, breakfast bar, pull-out pantry drawers, wall oven, built-in microwave, and abundant storage. The formal dining room with built-in buffet overlooks the lush backyard and creates a warm, inviting gathering space. Additional interior highlights include a separate den/office, built-in media center, Jack & Jill bath connecting two secondary bedrooms, oversized laundry room with half bath and extra storage, and generous living spaces filled with beautiful natural light. Step outside into your private backyard retreat featuring an expansive covered patio with dual ceiling fans, stunning custom fountain, outdoor kitchenette with built-in BBQ, fire pit, rain barrel, mature shade trees, multiple citrus trees, landscape lighting, and plenty of room to relax or entertain under the Arizona sky. The detached guest house adds even more versatility with its own full kitchen, bathroom, laundry, and garage/workshop space -- ideal for guests, extended family, rental income, creative studio, home business, or private workspace. Total living space of 3,379 SF (2,852SF main house & 527SF guest house) Properties offering this combination of lot size, flexible single level living space, guest quarters, outdoor lifestyle, privacy, and County Island location rarely become available. This is a home that truly leaves a lasting impression.

6334 E Albany Street, Mesa

2318 E Aster Drive, Chandler
$818,000
5 Beds ⋅ 4 Baths ⋅ 7061304 MLS ⋅ 3,091 SqFt.
Luxury and functionality come together in this exceptional 5-bedroom, 4-bath home with a private casita featuring its own entrance and full bath. Situated on an oversized corner lot, it offers a charming courtyard entry, mature fruit trees, and a resort-style backyard with a heated and cooled pool (heat pump), built-in BBQ, chipping and putting green, and multiple covered paver patios. Inside you'll find 10' ceilings, 8' doors, tiered ceilings, surround sound, two Juliet balconies, Andersen windows and doors, and a chef's kitchen with newer appliances, a large island, and under-cabinet lighting. Finished garage with epoxy floors, overhead storage, and washable walls. Exterior painted in 2018, with new pavers and cool deck completed in 2021.

2318 E Aster Drive, Chandler

2451 W Los Arboles Place, Chandler
$818,000
5 Beds ⋅ 4 Baths ⋅ 6966395 MLS ⋅ 2,774 SqFt.
Brand new home w/ new yard on an oversized corner lot with a downstairs suite, conveniently located in Chandler and close to Loop 101 and shopping. The interior showcases inviting living spaces with wood-look flooring, contemporary lighting, as well as abundant natural light, sliding doors to the patio, and neutral paint that complements all decor. The gourmet kitchen boasts elegant pendant lamps, shaker-style cabinetry adorned with crown molding, tile backsplash, quartz countertops, stainless steel appliances, a pantry, and an island with a breakfast bar, for those quick bites over casual conversations. The spacious main bedroom is a true retreat, featuring a tray ceiling with recessed lighting, a walk-in closet for all your belongings, and an ensuite with double vanities for convenience. You'll love the extra living space with the loft, ideal for home office or a gaming zone. Your expansive backyard is complete with a cozy covered patio, new artificial grass and trees. The yard is big enough to add a swimming pool. Don't miss it!

2451 W Los Arboles Place, Chandler

2935 N Ricardo --, Mesa
$817,500
6 Beds ⋅ 3 Baths ⋅ 7073279 MLS ⋅ 4,015 SqFt.
Sellers offering 3% credit w/full price offer. Buy down rate, cover closing costs, or use for upgrades. Meticulously maintained w/6 bedroom, 3 bathrooms, featuring modern hardwood floors, plantation shutters, upgraded cabinetry, beautiful natural light throughout. The open kitchen offers an oversized island, & lg pantry. A spacious loft with custom built-ins. Huge, master suite w/2-large walk-in closets. All bedrooms are well-sized w/ extra storage. Backyard is an entertainer's dream, extended covered patio, new pool decking, sparkling pool w/ waterfall. Additional features; Electric Car hook up, Holiday light timers, new attic insulation, new windows, lg laundry room w/ utility sink, double-wide RV gate, 2 new AC units, and excellent curb appeal on an oversized lot. Come see this tod

2935 N Ricardo --, Mesa

2111 W Glenhaven Drive, Phoenix
$816,478
3 Beds ⋅ 3 Baths ⋅ 7096060 MLS ⋅ 1,972 SqFt.
Home for the holidays? Be one of the very first residents in Blandford Homes newest community Upper canyon nestled in the Ahwatukee foothills area. Since 1979 Blandford homes has been building quality homes, one 2'' X 6'' at a time. Amazing new gated community with ALL the best amenities: fitness center, huge pool, private pickleball and basketball courts. This will be the ONLY one of this popular floorplan offered for a 2026 move in. Hurry. All the best finishes; 4' planks of wood-look tile (no carpet), quartz kitchen tops, dramatic matte black hardware and fixtures, gas cooking, brick backsplash, floating vanity, undercabinet and toe kick lighting, freestanding tub, wood framed mirrors, wall of glass leading to covered patio and spacious rear yard. Pictures of a model home, taxes est.

2111 W Glenhaven Drive, Phoenix

4106 E Appaloosa Road, Gilbert
$815,000
5 Beds ⋅ 4 Baths ⋅ 7098256 MLS ⋅ 3,397 SqFt.
Discover this brand-new construction home at 4106 E Appaloosa Rd in the highly desirable Warner Meadows community of Gilbert, AZ. This 5-bedroom, 4-full-bath residence features a downstairs room with full bathroom, a large loft, and a spacious primary suite with a huge walk-in closet. Enjoy a 3-car garage with epoxy flooring and overhead storage, plus a back patio with epoxy. The beautifully landscaped backyard includes an irrigation system, and the home comes with all appliances plus a Ring security system with cameras in the front and back. Just minutes from San Tan Village Marketplace, Agritopia, Downtown Gilbert's Heritage District, top-rated Gilbert Unified schools, and easy Loop 202 access. Community pool, playground, and walking paths complete this ideal location.

4106 E Appaloosa Road, Gilbert

3719 E Narrowleaf Drive, Gilbert
$815,000
4 Beds ⋅ 3 Baths ⋅ 7080437 MLS ⋅ 2,941 SqFt.
ANOTHER BRIDGES AT GILBERT GEM! Situated on one of the largest homesites in the desirable Woodside section of Bridges at Gilbert, this beautifully appointed home offers the perfect blend of spacious living, functionality, and an incredible backyard retreat! Fresh interior paint gives the home a crisp, refreshed feel, while the popular open-concept floorplan seamlessly connects the kitchen and great room, creating an inviting space for entertaining, relaxing, and gathering with family and friends. The highly sought-after split floorplan features 4 bedrooms, 2.5 bathrooms, and a 3-car garage. The chef-inspired kitchen boasts stainless steel appliances, an oversized island, abundant cabinetry, a butler's pantry area, and a generously sized walk-in pantry, providing exceptional storage and functionality. NOW FOR THE BACKYARD! The expansive homesite delivers the space you've been looking for to enjoy Arizona living at its finest! Escape to your own resort-style oasis featuring an oversized sparkling blue pool, an expansive artificial turf area, a covered ramada, and an extended covered patio with plenty of decking for outdoor furniture, entertaining, and soaking up those beautiful Arizona days and evenings. Whether hosting weekend gatherings or enjoying a relaxing evening poolside, this backyard offers room to spread out and enjoy it all. Conveniently located near A+ Rated Higley, Gilbert, and Chandler-area schools, shopping, dining, freeway access, and the incredible Gilbert Regional Park, this home delivers the lifestyle, space, and location that make Bridges at Gilbert such a sought-after community. Come experience this Bridges gem for yourself!

3719 E Narrowleaf Drive, Gilbert

1974 E Dubois Avenue, Gilbert
$815,000
4 Beds ⋅ 3 Baths ⋅ 7090461 MLS ⋅ 2,690 SqFt.
LUXURY LIVING | OWNED SOLAR + 2 TESLA POWERWALLS | PRIVATE POOL | 4-CAR GARAGE | SUPERSTITION MOUNTAIN VIEWS ** Seller to offer $12,500 in concessions for a rate buydown with an acceptable offer. ** Experience elevated Arizona living in Evans Ranch, where exceptional upgrades, privacy, and resort-style amenities come together on a 9,000 sq ft north/south-facing lot with no rear neighbors. This beautifully enhanced 4-bedroom + loft, 2.5-bath residence offers nearly 2,700 sq ft of refined living space. Major improvements include dual HVAC systems replaced in 2021, wide-plank LVP flooring, remodeled bathrooms, custom butler's pantry, upgraded baseboards and crown molding, and a sophisticated kitchen finished with premium stone surfaces and custom backsplash. Step outside to your private resort-style retreat, complete with a sparkling pool, updated decking, synthetic turf, putting green, patio misting system, mature landscaping, enhanced irrigation, and breathtaking views of the Superstition Mountains. The expansive outdoor setting is ideal for entertaining, relaxing, and enjoying Arizona's signature sunsets. A rare 4-car tandem garage, RV gate, oversized driveway, water softener, reverse osmosis system, and smart-home features add exceptional convenience. Ideally positioned near Loop 202 and within Chandler Unified School District, with a charter elementary school inside the community and Basha High School within walking distance. The coveted Lifetime Fitness Ocotillo location is less than 2.5 miles away. Energy-Efficient: Enjoy the benefits of a solar energy system paired with two Tesla Powerwall batteries, providing efficient energy storage and greater energy independence. The system helps keep monthly electric costs exceptionally low--approximately $50-$60 per month--while providing added convenience and peace of mind for energy usage and backup power. A rare combination of luxury, privacy, energy independence, and resort-style living in one of Gilbert's most desirable locations.

1974 E Dubois Avenue, Gilbert

3033 E Turney Avenue, Phoenix
$815,000
3 Beds ⋅ 2 Baths ⋅ 7087304 MLS ⋅ 1,782 SqFt.
Beautifully updated ranch-style home in the heart of the highly desirable Sharondale neighborhood! Step inside to a bright, open-concept living space that flows seamlessly into the beautifully updated kitchen. Expansive Arcadia doors open to a covered patio with a newer gas BBQ, creating the perfect indoor/outdoor entertaining space. The kitchen features a spacious island with breakfast bar, gas range, abundant cabinetry, and plenty of room for gathering. The oversized primary suite is a true retreat, offering a generous custom walk-in closet, jetted tub, walk-in shower, and private doors opening directly to the patio. Additional features include a tankless water heater, garage work space, plantation shutters, large grassy lot, and so much more. A wonderful combination of thoughtful updates, comfortable living spaces, and exceptional indoor/outdoor living in a fantastic central Phoenix location!

3033 E Turney Avenue, Phoenix

1550 E Sagebrush Court, Gilbert
$815,000
5 Beds ⋅ 3 Baths ⋅ 7086390 MLS ⋅ 3,415 SqFt.
Well hold your horses!!! Literally- Set on a cul-de-sac lot with horse privileges - This move-in-ready home is 3,415 sqft with 5 bedrooms, 3 full baths, 1 bonus space and a NEWER Roof! (2024) The spacious primary suite is private with 3 closet spaces, a large soaker tub and separate shower. Enjoy 9-ft ceilings, upgraded flooring, granite counters, stainless appliances, full walls of cabinets, and a dining nook open to the large family room. With oversized backyard and a Pebble Tec pool, a large covered patio plus extra patio space, grass, and pavers. Huge side yards on both sides and an oversized 3-car garage offer privacy and room for RV Gate and toys/trailers! Located minutes from Downtown Gilbert and San Tan Village you will love the location and lifestyle this home provides.

1550 E Sagebrush Court, Gilbert

843 N Winthrop Circle, Mesa
$815,000
5 Beds ⋅ 3 Baths ⋅ 7066813 MLS ⋅ 3,208 SqFt.
Rare opportunity to own a custom home on a 15,508 square foot lot with an attached multigenerational guest home, ideal for extended family or as a great source of rental income! This 5 bedroom, 3 bathroom split- level home offers 3,208 square feet with a spacious bedroom and a beautiful wood-burning fireplace in the living space on the lower level. Inside, on the main level, you'll love the Versailles-pattern travertine flooring, along with a gorgeous kitchen featuring granite countertops, roll-out drawers and a butler's pantry with a walk-in pantry off the laundry room. Upstairs, the primary suite offers a peaceful retreat with a private balcony, walk-in closet and a walk-in tile shower along with two other spacious bedrooms. The guest suite includes its own bedroom, walk-in closet and bathroom, large living space and kitchenette with a private outside entrance and its own driveway. Step outside to your own backyard escape featuring a covered patio, diving pool, a pergola with retractable shade for those hot summer days, a barbecue area and outdoor fire pit perfect for entertaining and a spacious grassy space to relax and unwind. The property also includes two RV gates with a direct sewer dump connection, plus three storage sheds for all your extra storage needs. No HOA, incredible flexibility, and endless possibilities make this an exceptional primary residence!

843 N Winthrop Circle, Mesa

16214 S 1st Street, Phoenix
$815,000
4 Beds ⋅ 3 Baths ⋅ 7049770 MLS ⋅ 3,152 SqFt.
The professionally designed and fully remodeled interior reflects more than a decade of thoughtful care and refinement. Some homes are updated. Others are truly reimagined. This beautifully updated, move in ready, 4-bed, 2.5-bath home with a rare downstairs primary suite features a chef's kitchen with a quartz island, stainless steel appliances and custom cabinetry, opening to warm gathering spaces designed for everyday living. Evenings unfold in the gas fireside den with custom built-ins and wine bar. Enjoy a connected desert lifestyle with South Mountain trails nearby, 300+ sunny days, a clubhouse, sports courts featuring lighted tennis, pickleball, basketball and volleyball courts, and the peaceful ''world's largest cul-de-sac'' setting. What sets this home apart is the depth and timeline of its improvements. Over the years, the owners have made meaningful updates with the kind of care that is difficult to replicate, not all at once for resale, but gradually and intentionally for the way a home is truly lived in. The kitchen renovation includes a quartz island, granite countertops, designer backsplash, KitchenAid refrigerator, microwave, 5-burner range and dishwasher, updated range hood, repainted cabinetry with soft-close drawers, new hardware, updated lighting, and built-in window seating with custom upholstery. The result is a kitchen that feels elevated, functional and welcoming. The den was transformed into a true gathering space with a tile fireplace converted to gas, custom built-in cabinetry on both sides, custom upholstery, custom lighting and a built-in wine bar. It adds warmth, character and a sense of occasion to the everyday. The downstairs primary bath was fully renovated with granite countertops and shower surround, new flooring and wall tile, new tub, recessed and fixture lighting, custom cabinetry with electrical interior and under-cabinet lighting, custom glass shower enclosure, new faucets and bidet toilet. A custom closet was also installed in 2026. Additional improvements include renovated upstairs and guest bathrooms, new carpet in all bedrooms and bonus room, replaced downstairs and stair tile, full interior repainting including walls, ceilings, baseboards, doors, stair rails and balustrades, exterior repainting including fence and gate, interior shutters, replaced weatherstripping, updated recessed lighting, replaced ceiling fans, replaced sliding door glass, whole-house water filtration system, dual Trane HVAC units and replaced hot water heater. Beyond the home, residents enjoy a peaceful setting with South Mountain Park nearby, offering miles of trails for walking, hiking, biking and horseback riding. The community also offers a clubhouse, sport courts featuring lighted tennis, pickleball, basketball and volleyball courts, playground, plus shaded areas for gathering or watching the action. Ahwatukee's unique geography creates a tucked-away feel while still offering convenient access to restaurants, shopping, services and the greater Phoenix area.

16214 S 1st Street, Phoenix

Copyright 2026 Arizona Regional Multiple Listing Service, All rights reserved. The data relating to real estate for sale on this website comes in part from the Arizona Regional Multiple Listing Service. All information deemed reliable but not guaranteed and should be independently verified. All properties are subject to prior sale, change or withdrawal. Neither listing broker(s) nor Arizona Regional Multiple Listing Service shall be responsible for any typographical errors, misinformation, misprints and shall be held totally harmless.

How much is your home worth?

Get instant property value now!