1356 N Zane Drive, Chandler, AZ 85226
- $665,000
- 4
- BD
- 3
- BA
- 2,324
- SqFt




- List Price
- $665,000
- Price Change
- ▼ $4,000 1789693766
- Days on Market
- 92
- Status
- ACTIVE
- MLS#
- 7051761
- City
- Chandler
- Bedrooms
- 4
- Bathrooms
- 3
- Living SQFT
- 2,324
- Lot Size
- 3,150
- Subdivision
- Rhythm
- Year Built
- 2018
- Type
- Single Family Residence
Property Description
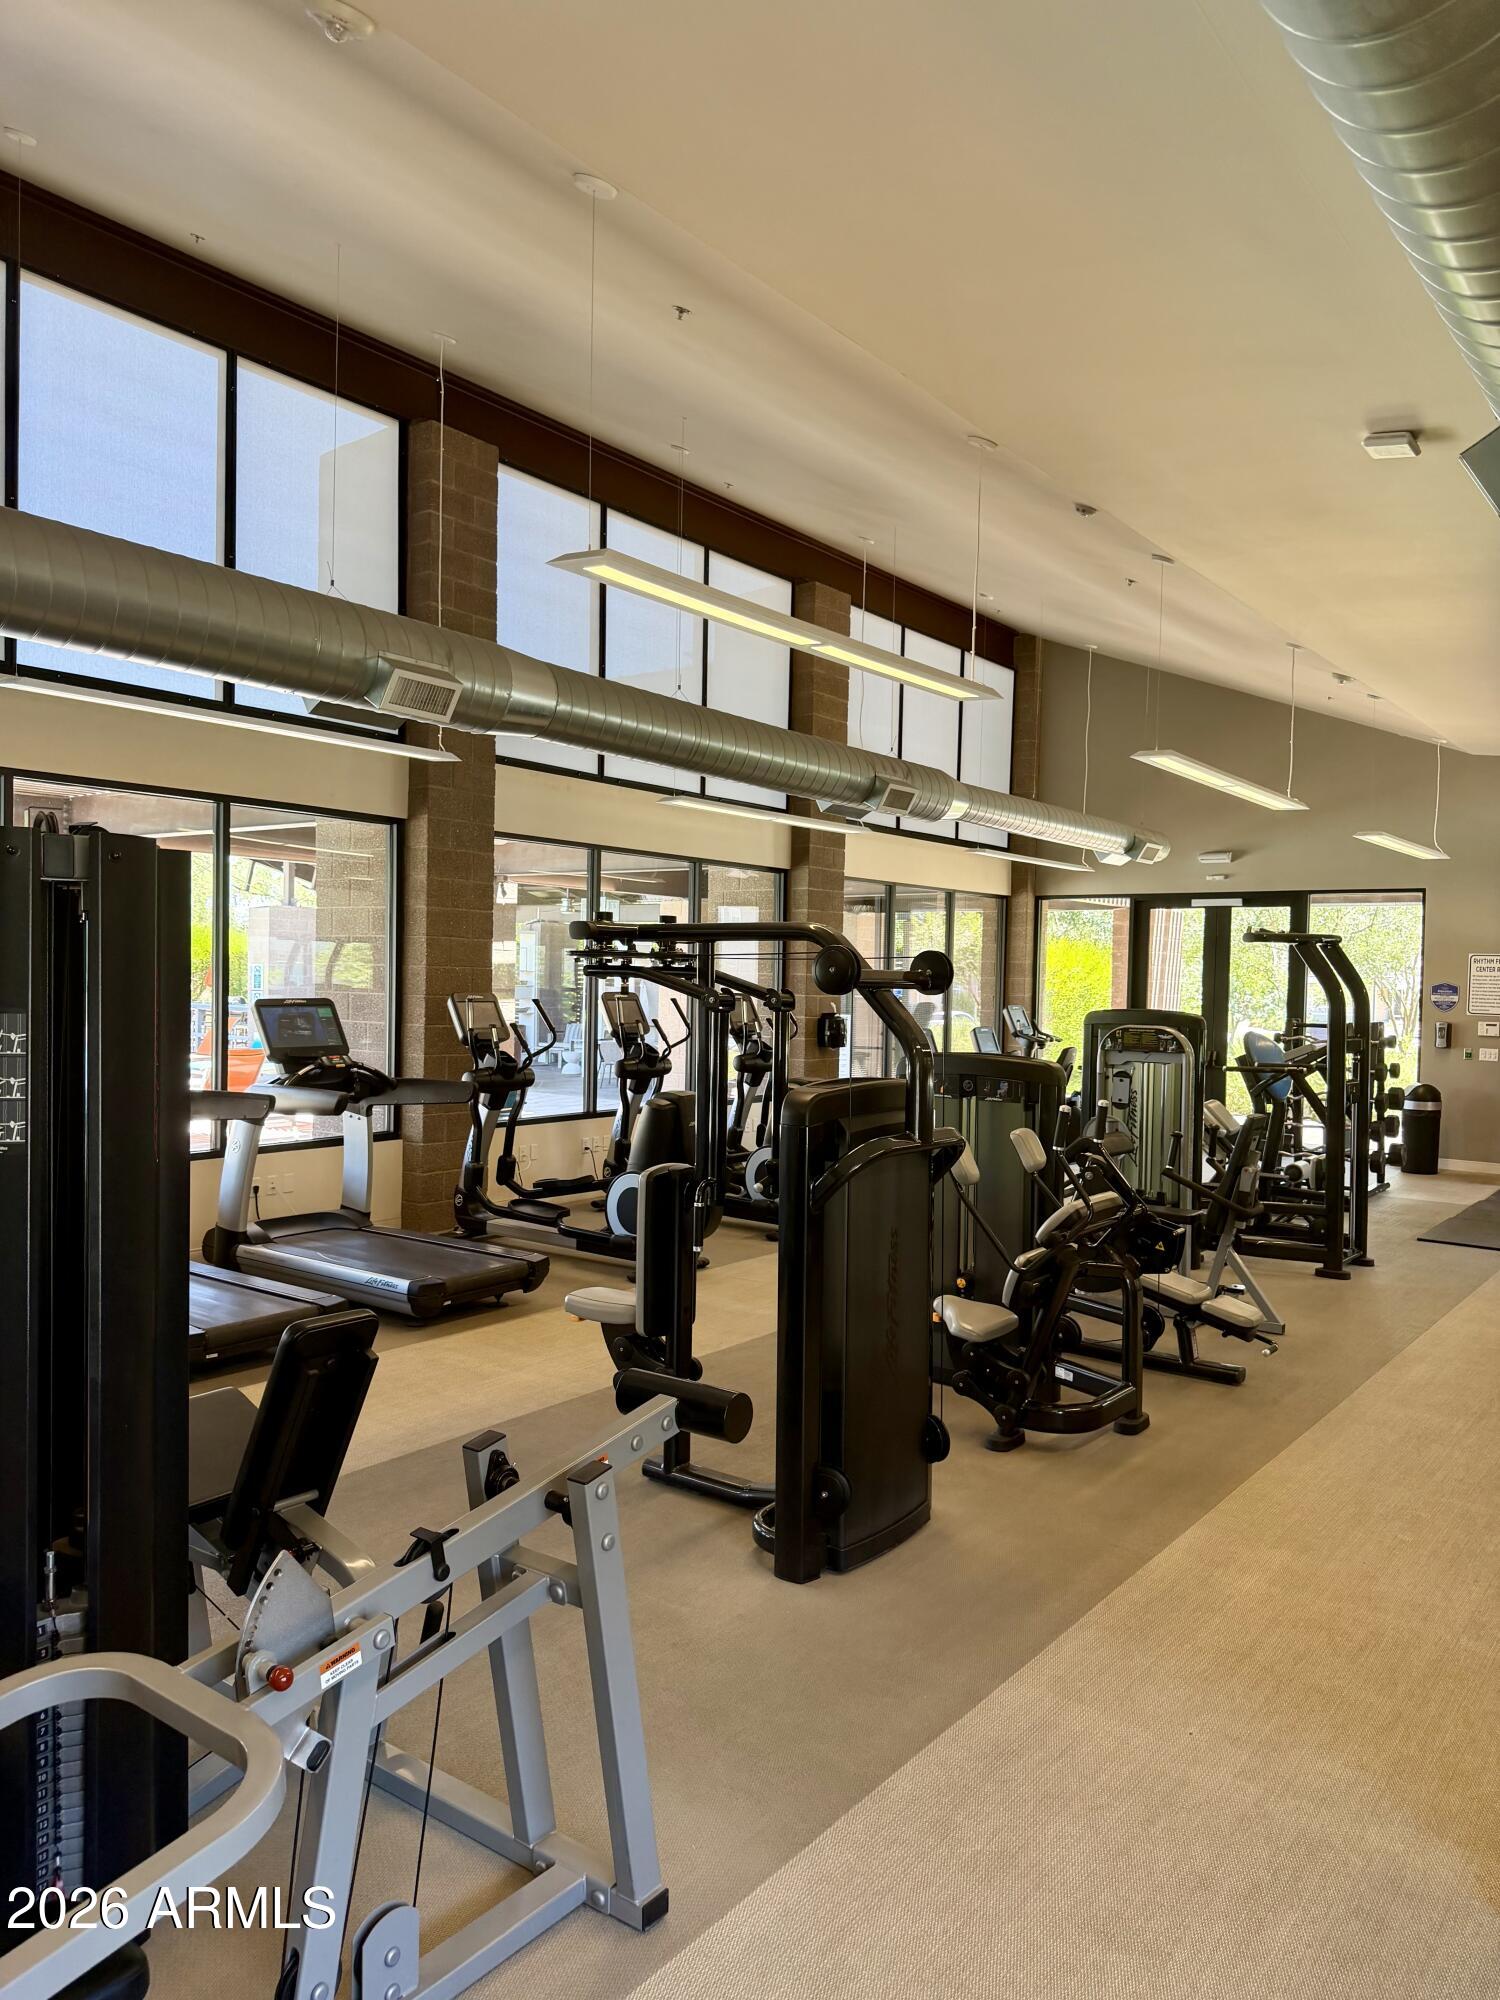
Your mortgage payment just got a whole lot friendlier! The seller just dropped the price to $665,000 AND is offering a generous $10,000 concession with a full-price offer to help you buy down your interest rate. (Yes, you read that right-your lender might actually smile when they run the numbers!) Located in the gated Rhythm community, this 4-bedroom, 3-bathroom home delivers low-maintenance living with all the perks. Inside, you'll love the bright, open-concept layout featuring a spacious kitchen with granite countertops, stainless steel appliances, and an oversized island built for hosting dinner or ordering takeout without judgment. Step outside and you're directly across from resort-style amenities including the community pool, spa, fitness center, and sports courts--giving you giving you all the weekend fun without having to clean the pool yourself. Commuting is a breeze with easy access to the Intel Corridor, major freeways, Sky Harbor Airport, and your lifestyle will get an upgrade with close-by top-tier shopping and dining. AZ Ice Den and Makutu's Island are right around the corner for family fun as well! Move-in ready, dialed-in pricing, top-notch location and rate relief ready to roll-come see it before someone else claims that $10K!
/u.realgeeks.media/thompsongroupaz/header6.png)
Additional Information
- Elementary School
- Kyrene de las Manitas School
- High School
- Mountain Pointe High School
- Middle School
- Kyrene del Pueblo Middle School
- Acres
- 0.07
- Architecture
- Contemporary
- Assoc Fee Includes
- Front Yard Maint, Maintenance Grounds
- Hoa Fee
- $156
- Hoa Fee Frequency
- Monthly
- Hoa
- Yes
- Hoa Name
- Trestle Management
- Builder Name
- Mattamy Homes
- Community Features
- Community Spa, Community Spa Htd, Gated, Near Bus Stop, Playground, Biking/Walking Path, Clubhouse, Fitness Center
- Construction
- Wood Frame, Painted, Stucco
- Cooling
- Central Air
- Exterior Features
- Balcony, Private Yard
- Fencing
- Block
- Flooring
- Carpet, Tile
- Garage Spaces
- 2
- Heating
- Electric
- Laundry
- Washer Hookup, Inside, Upstairs Laundry
- Living Area
- 2,324
- Lot Size
- 3,150
- New Financing
- Cash, FHA, Conventional
- Other Rooms
- Great Room, Loft
- Parking Features
- Garage Door Opener, Direct Access, Carport
- Lot Features
- Gravel/Stone Front, Gravel/Stone Back, Synthetic Grass Back
- Roofing
- Tile
- Sewer
- Sewer - Public
- Spa
- Heated
- Stories
- 2
- Style
- Contemporary
- Subdivision
- Rhythm
- Taxes
- $2,596
- Tax Year
- 2025
- Water
- Public
Courtesy of Realty ONE Group. 480-321-8100
Copyright 2026 Arizona Regional Multiple Listing Service, All rights reserved. The data relating to real estate for sale on this website comes in part from the Arizona Regional Multiple Listing Service. All information deemed reliable but not guaranteed and should be independently verified. All properties are subject to prior sale, change or withdrawal. Neither listing broker(s) nor Arizona Regional Multiple Listing Service shall be responsible for any typographical errors, misinformation, misprints and shall be held totally harmless.